Skip main navigation
Off market
  • $463,900

    263 Hawthorne Ln, Barnegat, NJ 08005

    3beds
    2,095sqft
    Condo
    Built in 2010
    -- sqft lot
    $463,900 Zestimate®
    $221/sqft
    $3,371 Estimated rent

    Home value

    $463,900

    $441,000 - $492,000

    $3,371/mo

    Zestimate® history
    Loading
    Loading...

    Owner options

    List your home for rent

    $3,371/mo

    Rent Zestimate®

    Find your next renter with Zillow Rental Manager. Plus, with online applications, you can quickly screen prospective tenants – for free.

    Learn more

    $3,371/mo

    Rent Zestimate®

    Refinance and save

    $3,174/mo

    Est. payment

    Refinancing to a lower rate could help reduce your monthly payments and save thousands over the life of the loan.

    See today's rates

    $3,174/mo

    Est. payment

    Explore your selling options

    Work with a Zillow partner agent

    Leverage their expertise and Zillow's premium Showcase listings to get your home seen by more buyers.

    Get started

    List with your own agent

    Get your home in front of millions of buyers by listing it on Zillow.

    Learn how to do it

    Sell it yourself

    Take full control of how buyers see your home on Zillow by listing For Sale by Owner (FSBO).

    List your home

    What's special

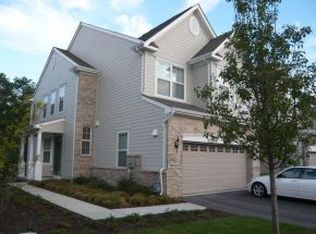
    Barnegat Twp.- Whispering Hills- With Nothing Left to do but Unpack, this Meticulously Maintained Beautifully Updated Multi Level Townhome in Desirable Whispering Hills is Waiting for its New Owners to Call Home * Bright and Airy Foyer Welcomes You into this 3 Spacious Bedrooms * 2 Full, 2 Half Tastefully Finished Baths * Home Office/Study with Beautiful Glass Door Entry is Perfect for the Work from Home Professionals * Combined Open Floor Plan with Engineered Wood Flooring is an Entertainers Dream featuring a Defined Dining Area with Custom Crown Molding * Open Living Room with a Picture Window overlooking the Private Tree Lined Backyard * Let Your Inner Chef Soar in this Gorgeous Gourmet Kitchen featuring Beautiful Granite Countertops Paired with a Subway Tile Backsplash to Match, Under Cabinet LED Lighting, Stainless Steel Appliances with a Double Wall Oven and a Large Breakfast Bar for Entertaining * Recessed Lighting throughout * Laundry Room Located on the Second Floor withinSteps to All Bedrooms for Added Convenience * Kick Back and Relax in Your Private Master Retreat featuring Soaring Ceilings, Walk in Closet and Attached Spa Like Bath with a Double Sink Vanity, Jetted Tub and Stall Shower * Let Your Imagination Run WILD with the Full Basement featuring High Ceilings, Storage Closets, Finished Half Bath and Egress Window * Attached Garage offers Direct in Home Access, Ideal on those Rainy Mornings * Rear Slider with Built in Blinds Opens to a Spacious Backyard that Backs to Woods for Added Privacy, WOW, Premium Location!! * Located Steps to Walking Trail, Just Minutes to the Parkway, All Major Shopping/Restaurants and LBI, this Move in Ready Townhome is Everything you have been Waiting for AND MORE! * Hurry, Call for an Appointment TODAY, this One Won't Last Long!!

    This property is off market, which means it's not currently listed for sale or rent on Zillow. This may be different from what's available on other websites or public sources.

    Facts & features

    Interior

    Bedrooms & bathrooms
    • Bedrooms: 3
    • Bathrooms: 4
    • Full bathrooms: 2
    • 1/2 bathrooms: 2
    Heating
    • Forced air, Gas
    Cooling
    • Central
    Appliances
    • Included: Dishwasher, Microwave, Refrigerator, Washer
    Features
    • Ceiling Fan(s), Jetted Tub, Breakfast Bar, Open Floor Plan, Recessed Lights, Kitchen Island, Decorative Mouldin, Double Vanity, Security System
    • Flooring: Tile, Carpet, Hardwood
    • Basement: Partially finished
    Interior area
    • Total interior livable area: 2,095 sqft

    Property

    Parking
    • Total spaces: 1
    • Parking features: Garage - Attached
    Features
    • Exterior features: Brick
    Lot
    • Size: 3,214 sqft
    • Features: Level
    Details
    • Parcel number: 01001440700014
    • Zoning: r016

    Construction

    Type & style
    • Home type: Condo
    • Architectural style: Colonial
    Materials
    • Stone
    • Foundation: Concrete
    • Roof: Asphalt
    Condition
    • Year built: 2010

    Utilities & green energy

    • Sewer: Public Sewer
    • Water: Public

    Community & neighborhood

    Location
    • Region: Barnegat

    HOA & financial

    HOA
    • Has HOA: Yes
    • HOA fee: $108 monthly
    • Services included: Lawn Care

    Other

    Other facts
    • Flooring: Wood, Tile, W/W Carpet
    • Sewer: Public Sewer
    • WaterSource: Public
    • Appliances: Dishwasher, Refrigerator, Wood Stove, Built-in Microwave
    • InteriorFeatures: Ceiling Fan(s), Jetted Tub, Breakfast Bar, Open Floor Plan, Recessed Lights, Kitchen Island, Decorative Mouldin, Double Vanity, Security System
    • Roof: Shingle
    • Cooling: Cooling System
    • Heating: Heat - Forced Air, Water Heater - Electric, Cooling - Central Air, Natural Gas
    • ExteriorFeatures: Doors - Sliding Glass, Porch - Open, Doors - Storm
    • HeatingYN: true
    • GarageYN: 1
    • AssociationYN: 1
    • Basement: Full, Entrance Inside
    • RoomsTotal: 7
    • AssociationName: mid atlantic
    • Zoning: r016
    • Exclusions: Washer and Dryer Excluded.
    • LotFeatures: Level
    • AssociationFeeIncludes: Lawn Care

    Price history

    DateEventPrice
    7/26/2019Sold$254,900$122/sqft
    Source: MoreMLS #21922113 Report a problem
    6/10/2019Pending sale$254,900$122/sqft
    Source: Van Dyk Group, Inc. - MK #4066932 Report a problem
    5/29/2019Listed for sale$254,900+1.2%$122/sqft
    Source: Van Dyk Group #21922113 Report a problem
    2/2/2016Sold$252,000-1.9%$120/sqft
    Source: Public Record Report a problem
    1/6/2016Listed for sale$257,000-3%$123/sqft
    Source: Van Dyk Group #21600548 Report a problem
    9/22/2015Listing removed$265,000$126/sqft
    Source: Van Dyk Group #21517690 Report a problem
    5/8/2015Listed for sale$265,000+3.9%$126/sqft
    Source: Van Dyk Group #21517690 Report a problem
    6/18/2010Sold$255,023$122/sqft
    Source: Public Record Report a problem

    Public tax history

    YearProperty taxesTax assessment
    2023$5,910 +0.5%$209,800
    2022$5,883 $209,800
    2021$5,883 +2%$209,800
    2020$5,770 +0.8%$209,800
    2019$5,725 +1.7%$209,800
    2018$5,631 +2.1%$209,800
    2017$5,516 +3.3%$209,800
    2016$5,342 +2.6%$209,800
    2015$5,205 +2.6%$209,800
    2014$5,071 +1.8%$209,800
    2013$4,981 -4.2%$209,800
    2012$5,197 +2642.3%$209,800 -3.2%
    2011$190 $216,800

    Find assessor info on the county website

    Neighborhood: 08005

    Nearby schools

    GreatSchools rating
    Schools provided by the listing agent
    • Middle: Russ Brackman

    Source: The MLS. This data may not be complete. We recommend contacting the local school district to confirm school assignments for this home.

    Get a cash offer in 3 minutes
    Find out how much your home could sell for in as little as 3 minutes with a no-obligation cash offer.
    Estimated market value
    $463,900
    Get a cash offer in 3 minutes
    Find out how much your home could sell for in as little as 3 minutes with a no-obligation cash offer.
    Estimated market value
    $463,900