Skip main navigation
Sold for $760,000
  • $760,000

    263 Hermitage St Unit 6, Philadelphia, PA 19127

    3beds
    2,600sqft
    Townhouse
    Built in 2021
    987 Square Feet Lot
    $760,300 Zestimate®
    $292/sqft
    $4,192 Estimated rent

    Home value

    $760,300

    $722,000 - $798,000

    $4,192/mo

    Zestimate® history
    Loading
    Loading...

    Owner options

    List your home for rent

    $4,192/mo

    Rent Zestimate®

    Find your next renter with Zillow Rental Manager. Plus, with online applications, you can quickly screen prospective tenants – for free.

    Learn more

    $4,192/mo

    Rent Zestimate®

    Refinance and save

    $4,792/mo

    Est. payment

    Refinancing to a lower rate could help reduce your monthly payments and save thousands over the life of the loan.

    See today's rates

    $4,792/mo

    Est. payment

    Explore your selling options

    Work with a Zillow partner agent

    Leverage their expertise and Zillow's premium Showcase listings to get your home seen by more buyers.

    Get started

    List with your own agent

    Get your home in front of millions of buyers by listing it on Zillow.

    Learn how to do it

    Sell it yourself

    Take full control of how buyers see your home on Zillow by listing For Sale by Owner (FSBO).

    List your home

    What's special

    Utility roomAttached two-car garageAbundant natural lightSpacious bedroomLarge pantryValuable additional storageGenerous walk-in closet
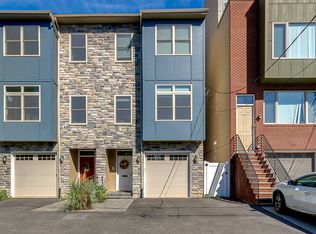
    Welcome home to 263 Hermitage Street, Unit #6. Built in 2021, this stunning, like-new townhome spans four levels and offers expansive, modern living with exceptional luxury throughout. With 3 bedrooms, 3 full bathrooms, and 2,600 square feet, the layout is perfectly designed for today’s buyer. Step inside and you’re immediately welcomed by exceptional convenience—direct interior access to your attached two-car garage. No more shoveling snow, plus the garage offers valuable additional storage. The first floor also includes a full hall bathroom with a tub, a spacious bedroom, and access to the rear patio. Downstairs, the finished lower level offers a bright and versatile den space, complete with large windows that provide natural daylight. A utility room and generous storage closet complete this level. Upstairs on the second floor, you’ll find a large open-concept living space that seamlessly connects the living, dining, and kitchen areas—ideal for entertaining. The airy kitchen is outfitted with top-of-the-line appliances, a large pantry, and a peninsula with seating for four. A picture window over the sink fills the space with beautiful natural light and expansive views. Step out onto the balcony to enjoy fresh air and your morning coffee. The third floor offers a second bedroom with a large closet, a full hall bathroom with a shower stall, and a conveniently located laundry room with excellent storage. At the end of the hall, the primary suite provides a peaceful retreat with a spacious bedroom, abundant natural light, a generous walk-in closet, and an en-suite bath featuring a double vanity and oversized dual-head shower. And the true showstopper? The walk-up fourth-floor private roof deck with sweeping views of Philadelphia—an incredible space for relaxing or entertaining. Hermitage Place townhomes are tucked within a private alleyway, offering added privacy. The low monthly HOA fee includes snow removal, common area maintenance, and guest parking. As an added bonus, this home still has five years remaining on its tax abatement. All of this in an unbeatable location—walk to everything downtown Manayunk has to offer, commute easily from the nearby Ivy Ridge SEPTA station, and enjoy quick access to I-76 and other major highways. 263 Hermitage Street, Unit #6 delivers luxury, convenience, and lifestyle in one exceptional package. Schedule your private showing today.

    Zillow last checked:

    Listing updated:

    Listed by:

    Andrea Davis 516-220-0462,

    Compass RE

    Bought with:

    Kimberly Cassidy, RS287243

    KW Empower

    Source: Bright MLS,MLS#: PAPH2584584MLS Logo

    Facts & features

    Interior

    Bedrooms & bathrooms
    • Bedrooms: 3
    • Bathrooms: 3
    • Full bathrooms: 3
    • Main level bathrooms: 1
    • Main level bedrooms: 1
    Rooms
    • Room types: Living Room, Dining Room, Bedroom 2, Bedroom 3, Kitchen, Den, Bedroom 1, Laundry, Utility Room, Bathroom 1, Bathroom 2, Primary Bathroom
    Bedroom 1
    • Level: Main
    Bedroom 2
    • Level: Upper
    Bedroom 3
    • Level: Upper
    Primary bathroom
    • Level: Upper
    Bathroom 1
    • Features: Bathroom - Tub Shower
    • Level: Main
    Bathroom 2
    • Level: Upper
    Den
    • Level: Lower
    Dining room
    • Level: Upper
    Kitchen
    • Level: Upper
    Laundry
    • Level: Upper
    Living room
    • Level: Upper
    Utility room
    • Level: Lower
    Heating
    • Forced Air, Natural Gas
    Cooling
    • Central Air, Natural Gas
    Appliances
    • Included: Gas Water Heater
    • Laundry: Upper Level, Washer In Unit, Dryer In Unit, Laundry Room
    Features
    • Basement: Partial,Finished
    • Has fireplace: No
    Interior area
    • Total structure area: 2,600
    • Total interior livable area: 2,600 sqft
    • Finished area above ground: 2,244
    • Finished area below ground: 356

    Property

    Parking
    • Total spaces: 2
    • Parking features: Storage, Inside Entrance, Attached, Off Street
    • Attached garage spaces: 2
    Accessibility
    • Accessibility features: None
    Features
    • Levels: Four
    • Stories: 4
    • Pool features: None
    Lot
    • Size: 987 Square Feet
    • Dimensions: 0.00 x 45.00
    Details
    • Additional structures: Above Grade, Below Grade
    • Parcel number: 211426826
    • Zoning: RSA5
    • Special conditions: Standard

    Construction

    Type & style
    • Home type: Townhouse
    • Architectural style: Contemporary
    • Property subtype: Townhouse
    Materials
    • Other
    • Foundation: Concrete Perimeter
    Condition
    • New construction: No
    • Year built: 2021

    Utilities & green energy

    • Sewer: Public Sewer
    • Water: Public

    Community & HOA

    Community
    • Subdivision: Manayunk
    HOA
    • Has HOA: Yes
    • Services included: Snow Removal, Common Area Maintenance, Other
    • HOA fee: $130 monthly
    • HOA name: HERMITAGE PLACE HOA
    Location
    • Region: Philadelphia
    • Municipality: PHILADELPHIA

    Financial & listing details

    • Price per square foot: $292/sqft
    • Tax assessed value: $99,400
    • Annual tax amount: $1,391
    • Date on market: 2/20/2026
    • Listing agreement: Exclusive Right To Sell
    • Listing terms: Cash,Conventional,Negotiable
    • Ownership: Fee Simple

    Price history

    DateEventPrice
    5/29/2026Sold$760,000$292/sqft
    Source: Bright MLS #PAPH2584584 Report a problem
    3/27/2026Contingent$760,000$292/sqft
    Source: Bright MLS #PAPH2584584 Report a problem
    2/20/2026Listed for sale$760,000+10.9%$292/sqft
    Source: Bright MLS #PAPH2584584 Report a problem
    11/14/2022Sold$685,000$263/sqft
    Source: Public Record Report a problem
    12/28/2021Sold$685,000$263/sqft
    Source: Public Record Report a problem

    Public tax history

    YearProperty taxesTax assessment
    2025$1,391 $699,000
    2024$1,391 $699,000
    2023$1,391 $699,000
    2022-- --
    Find assessor info on the county website

    Neighborhood: Manayunk

    Nearby schools

    GreatSchools rating
    Schools provided by the listing agent
    • District: Philadelphia City

    Source: Bright MLS. This data may not be complete. We recommend contacting the local school district to confirm school assignments for this home.

    Get a cash offer in 3 minutes
    Find out how much your home could sell for in as little as 3 minutes with a no-obligation cash offer.
    Estimated market value
    $760,300
    Get a cash offer in 3 minutes
    Find out how much your home could sell for in as little as 3 minutes with a no-obligation cash offer.
    Estimated market value
    $760,300