Skip main navigation
Off market
  • $296,900

    263 High Castle Ln #263, Longwood, FL 32779

    3beds
    1,438sqft
    Townhouse
    Built in 2005
    -- sqft lot
    $296,900 Zestimate®
    $206/sqft
    $2,286 Estimated rent

    Home value

    $296,900

    $276,000 - $315,000

    $2,286/mo

    Zestimate® history
    Loading
    Loading...

    Owner options

    List your home for rent

    $2,286/mo

    Rent Zestimate®

    Find your next renter with Zillow Rental Manager. Plus, with online applications, you can quickly screen prospective tenants – for free.

    Learn more

    $2,286/mo

    Rent Zestimate®

    Refinance and save

    $2,289/mo

    Est. payment

    Refinancing to a lower rate could help reduce your monthly payments and save thousands over the life of the loan.

    See today's rates

    $2,289/mo

    Est. payment

    Explore your selling options

    Work with a Zillow partner agent

    Leverage their expertise and Zillow's premium Showcase listings to get your home seen by more buyers.

    Get started

    List with your own agent

    Get your home in front of millions of buyers by listing it on Zillow.

    Learn how to do it

    Sell it yourself

    Take full control of how buyers see your home on Zillow by listing For Sale by Owner (FSBO).

    List your home

    What's special

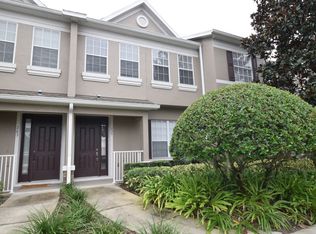
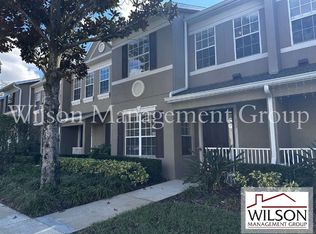
    This upscale gated community of Highcroft Pointe is conveniently located close to I-4, the Turnpike, and downtown Orlando. Relaxing walking paths and mature landscaping are found within the community. Living in Highcroft Pointe Townhomes also means your children will attend some of Seminole County's top-rated schools. The spacious duplex home has 3 bedrooms/2.5 baths - all 3 bedrooms are located on the upper level, as is the laundry closet - washer and dryer are included. The Master bedroom has an attached bathroom with a shower and an oversized jacuzzi tub. The kitchen has solid wood 42-inch Cherry wood cabinets, granite counter tops, breakfast bar, closet pantry and stainless steel appliances, including a NEW refrigerator and dishwasher. Beautiful polished hardwood floors in the living/dining and kitchen area. There is a half bath downstairs for guest access. You'll love the living space in this great room concept with a spacious family room that is open to the kitchen! The over-sized 2-car garage has extra lighting for a workshop or home-crafts. 10' High ceilings, crown molding, upgraded lighting throughout on dimmer switches & Hunter ceiling fans! A private courtyard with pavers separates the townhome from the garage and offers a place for relaxing, outdoor cooking or container gardening. The community is beautifully landscaped and well maintained. Excellent schools and commuting patterns to Heathrow, Maitland, Altamonte and downtown Orlando. Welcome Home! Tenant responsible for all utilites - Electric, water

    This property is off market, which means it's not currently listed for sale or rent on Zillow. This may be different from what's available on other websites or public sources.

    Facts & features

    Interior

    Bedrooms & bathrooms
    • Bedrooms: 3
    • Bathrooms: 3
    • Full bathrooms: 2
    • 1/2 bathrooms: 1
    Heating
    • Forced air, Electric
    Cooling
    • Central
    Appliances
    • Included: Dishwasher, Dryer, Freezer, Garbage disposal, Microwave, Range / Oven, Refrigerator, Washer
    • Laundry: In Unit
    Features
    • Flooring: Hardwood, Linoleum / Vinyl
    • Basement: None
    Interior area
    • Total interior livable area: 1,438 sqft

    Property

    Parking
    • Total spaces: 2
    • Parking features: Garage - Detached, Off-street, On-street
    Features
    • Exterior features: Stucco
    • Has view: Yes
    • View description: Park, Water, City
    • Has water view: Yes
    • Water view: Water

    Construction

    Type & style
    • Home type: Townhouse
    Materials
    • Roof: Shake / Shingle
    Condition
    • Year built: 2005

    Community & HOA

    HOA
    • Has HOA: Yes
    • HOA fee: $300 monthly
    Location
    • Region: Longwood

    Financial & listing details

    • Price per square foot: $206/sqft

    Price history

    DateEventPrice
    12/18/2023Listing removed--
    Source: Zillow Rentals Report a problem
    10/20/2023Listed for rent$2,450+4.3%$2/sqft
    Source: Zillow Rentals Report a problem
    10/30/2022Listing removed--
    Source: Zillow Rental Manager Report a problem
    9/30/2022Listed for rent$2,350$2/sqft
    Source: Zillow Rental Manager Report a problem
    9/20/2022Listing removed--
    Source: Zillow Rental Manager Report a problem
    8/20/2022Listed for rent$2,350$2/sqft
    Source: Zillow Rental Manager Report a problem
    7/2/2022Listing removed--
    Source: Zillow Rental Manager Report a problem
    6/25/2022Listed for rent$2,350+34.3%$2/sqft
    Source: Zillow Rental Manager Report a problem
    3/1/2021Listing removed--
    Source: Owner Report a problem
    6/14/2020Listing removed$1,750$1/sqft
    Source: Owner Report a problem
    6/13/2020Listed for rent$1,750$1/sqft
    Source: Owner Report a problem

    Public tax history

    Tax history is unavailable.

    Neighborhood: 32779

    Nearby schools

    GreatSchools rating
    Schools provided by the listing agent
    • Elementary: Sabal Point Elementary; Middle School

    Source: The MLS. This data may not be complete. We recommend contacting the local school district to confirm school assignments for this home.

    Get a cash offer in 3 minutes
    Find out how much your home could sell for in as little as 3 minutes with a no-obligation cash offer.
    Estimated market value
    $296,900
    Get a cash offer in 3 minutes
    Find out how much your home could sell for in as little as 3 minutes with a no-obligation cash offer.
    Estimated market value
    $296,900