🏡 Move-In Ready in Just 15-20 Weeks! Under Construction - Spacious 5BR/3.5BA Home with Finished Basement in Prime Smithfield Location! Discover your dream home in the heart of Smithfield! This stunning new construction offers 3,213 square feet of thoughtfully designed space, featuring 5 bedrooms, 3.5 bathrooms, and an array of flexible living areas perfect for modern living. The living area provides endless layout possibilities, whether you're entertaining guests or creating your ideal cozy retreat. Adjacent to the family room, a formal dining room offers the perfect setting for elegant dinners and special occasions, seamlessly blending functionality and style. The spacious eat-in kitchen is a true centerpiece, complete with granite countertops, a large center island, a breakfast nook, and an open space across from the half bath ready for your personal touch — whether it's a built-in desk, Cabinetry, or a mud room area for personal belongings once you enter from the garage this area is the perfect addition! The versatile floor plan also includes a fully finished basement with a generous recreational room, ideal as a game room, home gym, media center, or multi-purpose space. A covered front porch welcomes you home, while a two-car garage adds everyday convenience. Upstairs, the expansive owner's suite is a private retreat, featuring a spacious walk-in closet and a beautifully appointed bathroom. With four additional bedrooms, there's plenty of room for guests, hobbies, or working from home. Located just off Hwy 210 in Smithfield, this home is perfectly positioned near shopping, dining, and a variety of plentiful school options to suit your needs. Smithfield's real estate market continues to heat up — don't miss your chance to own a brand-new home in one of the area's most sought-after locations. Smithfield offers affordable living, with the convenience of being just 15 minutes to Clayton, 30 minutes to Garner, 10 minutes to Selma, and 12 minutes to Wilson's Mills. Enjoy living in Smithfield — home to the Carolina Premium Outlets and the legendary Ava Gardner!
Sold for $428,450
$428,450
263 Hopewell Branch Ct, Smithfield, NC 27577
5beds
3,213sqft
Single Family Residence, Residential
Built in 2025
6,969 Square Feet Lot
$426,600 Zestimate®
$133/sqft
$2,835 Estimated rent
Home value
$426,600
$401,000 - $452,000
$2,835/mo
Zestimate® history
Owner options
List your home for rent
$2,835/mo
Rent Zestimate®
Find your next renter with Zillow Rental Manager. Plus, with online applications, you can quickly screen prospective tenants – for free.
$2,835/mo
Rent Zestimate®
Refinance and save
$2,918/mo
Est. payment
Refinancing to a lower rate could help reduce your monthly payments and save thousands over the life of the loan.
$2,918/mo
Est. payment
Explore your selling options
Work with a Zillow partner agent
Leverage their expertise and Zillow's premium Showcase listings to get your home seen by more buyers.
Get startedList with your own agent
Get your home in front of millions of buyers by listing it on Zillow.
Learn how to do itSell it yourself
Take full control of how buyers see your home on Zillow by listing For Sale by Owner (FSBO).
List your homeWhat's special
Finished basementCovered front porchRecreational roomBreakfast nookLarge center islandGranite countertopsTwo-car garage
Zillow last checked:
Listing updated:
Listed by:
Charlotte Cox 919-754-7182,
Adams Homes Realty, Inc
Bought with:
Charlotte Cox, 317128
Adams Homes Realty, Inc
Source: Doorify MLS,MLS#: 10096119
Facts & features
Interior
Bedrooms & bathrooms
- Bedrooms: 5
- Bathrooms: 4
- Full bathrooms: 3
- 1/2 bathrooms: 1
Heating
- Central
Cooling
- Central Air
Appliances
- Included: Dishwasher, Free-Standing Electric Range, Microwave
- Laundry: Upper Level
Features
- Crown Molding, Granite Counters, Kitchen Island, Recessed Lighting, Separate Shower, Tray Ceiling(s), Walk-In Closet(s), Walk-In Shower, Water Closet
- Flooring: Carpet, Laminate, Vinyl
- Basement: Finished
- Number of fireplaces: 1
- Fireplace features: Basement
Interior area
- Total structure area: 3,213
- Total interior livable area: 3,213 sqft
- Finished area above ground: 2,307
- Finished area below ground: 906
Property
Parking
- Total spaces: 4
- Parking features: Garage, Garage Door Opener
- Attached garage spaces: 2
- Uncovered spaces: 2
Features
- Levels: Two
- Stories: 2
- Patio & porch: Deck
- Has view: Yes
Lot
- Size: 6,969 Square Feet
Details
- Parcel number: 15109014J
- Special conditions: Standard
Construction
Type & style
- Home type: SingleFamily
- Architectural style: Transitional
- Property subtype: Single Family Residence, Residential
Materials
- Stone Veneer, Vinyl Siding
- Foundation: Combination
- Roof: Shingle
Condition
- New construction: Yes
- Year built: 2025
- Major remodel year: 2025
Details
- Builder name: Adams Homes
Utilities & green energy
- Sewer: Public Sewer
- Water: Public
Community & HOA
Community
- Subdivision: Elk Creek West
HOA
- Has HOA: Yes
- Amenities included: Maintenance
- Services included: Storm Water Maintenance
- HOA fee: $350 annually
Location
- Region: Smithfield
Financial & listing details
- Price per square foot: $133/sqft
- Annual tax amount: $558
- Date on market: 5/14/2025
Price history
| Date | Event | Price |
|---|---|---|
| 1/21/2026 | Sold | $428,450$133/sqft |
Source:  Doorify MLS #10096119 Report a problem Doorify MLS #10096119 Report a problem | ||
| 11/3/2025 | Pending sale | $428,450$133/sqft |
Source: Doorify MLS #10096119 Report a problem | ||
| 7/10/2025 | Price change | $428,450+1.2%$133/sqft |
Source: Doorify MLS #10096119 Report a problem | ||
| 5/14/2025 | Listed for sale | $423,450$132/sqft |
Source: Doorify MLS #10096119 Report a problem | ||
Public tax history
Tax history is unavailable.
Neighborhood: 27577
Nearby homes
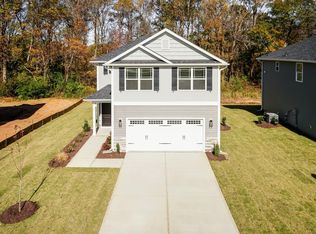
- $299,9003 bd3 ba1.6k sqft301 Hopewell Branch Ct, Smithfield, NC 27577Sold
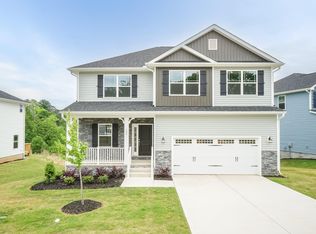
- $428,4505 bd4 ba3.2k sqft283 Hopewell Branch Ct, Smithfield, NC 27577Sold
- $416,4505 bd4 ba3.2k sqft279 Hopewell Branch Ct, Smithfield, NC 27577Sold

- $351,0004 bd2 ba2.1k sqft225 Hopewell Branch Ct, Smithfield, NC 27577Sold
- $350,6504 bd3 ba2.1k sqft225 Hopewell Br, Smithfield, NC 27577Sold
- $299,9003 bd3 ba1.6k sqft118 Hopewell Branch Ct, Smithfield, NC 27577Sold
- $335,8004 bd3 ba2.3k sqft237 Hopewell Branch Ct, Smithfield, NC 27577Sold
- $299,9003 bd3 ba1.6k sqft211 Hopewell Br, Smithfield, NC 27577Sold
Nearby schools
GreatSchools rating
- 4/10West Smithfield ElementaryGrades: PK-5Distance: 0.4 mi
- 6/10Smithfield MiddleGrades: 6-8Distance: 4.8 mi
- 3/10Smithfield-Selma HighGrades: 9-12Distance: 5.5 mi
Schools provided by the listing agent
- Elementary: Johnston - W Smithfield
- Middle: Johnston - Smithfield
- High: Johnston - Smithfield Selma
Source: Doorify MLS. This data may not be complete. We recommend contacting the local school district to confirm school assignments for this home.
Get a cash offer in 3 minutes
Find out how much your home could sell for in as little as 3 minutes with a no-obligation cash offer.
Estimated market value
$426,600
Get a cash offer in 3 minutes
Find out how much your home could sell for in as little as 3 minutes with a no-obligation cash offer.
Estimated market value
$426,600
- North Carolina
- Johnston County
- Smithfield
- 27577
- 263 Hopewell Branch Ct
Nearby cities
Nearby zip codes
Other Smithfield Topics
