Skip main navigation
Under contract-show
  • Price cut: $2.5K (6/9)
    $332,500

    263 Horizon Cir, Rock Hill, SC 29732

    3beds
    1,949sqft
    : 
    Loading
    Get pre-qualified
    Townhouse
    Built in 2004
    0.06 Acres Lot
    $-- Zestimate®
    $171/sqft
    $242/mo HOA

    What's special

    Plantation shuttersMultiple dining spacesElegant trey ceilingsTwo spacious additional bedroomsFenced backyardUpdated light fixtures
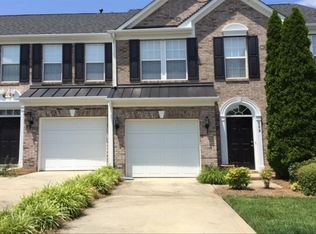
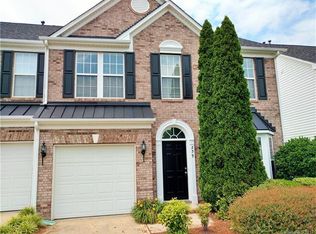
    Welcome home to this charming and updated two-story townhome nestled in a highly sought after WATERFRONT COMMUNITY on beautiful Lake Wylie! Step inside to find HARDWOOD FLOORS throughout the main level, updates galore including PLANTATION SHUTTERS, updated light fixtures, and a layout designed for both everyday living and entertaining. Enjoy an UPDATED KITCHEN featuring beautiful GRANITE countertops, multiple dining spaces, a cozy gas log fireplace in the living room, and an additional flex space which would make a great sitting area or office. Enjoy warm or cool nights on the SCREENED PORCH overlooking the fenced backyard- perfect for morning coffee or unwinding in the evening. Upstairs, the spacious primary suite offers a peaceful retreat with elegant TREY CEILINGS, his and hers walk-in closets, and a private ensuite bath complete with a separate shower and GARDEN TUB- perfect for relaxing at the end of the day. Two spacious additional bedrooms, a full bath, laundry room and all NEW CARPET and tile complete the upstairs. Enjoy the lifestyle this Lake Wylie waterfront community offers, including a community pool overlooking the lake, scenic surroundings, community beach area, and optional boat storage for those who love being on the water. The HOA covers exterior maintenance, yard care, streetlights, road maintenance, garbage and recycling service, and pool access, making this the perfect opportunity for easy, low-maintenance living in a beautiful lakefront setting! Come see it today! NEW GAS WATER HEATER MAY 2026!!
    111 days
    |
    725
    |
    45
    |

    Zillow last checked:

    Listing updated:

    Listed by:

    Kristy Kuhn Kristy@klkproperties.net,

    Premier South

    Source: Canopy MLS as distributed by MLS GRID,MLS#: 4354966MLS Logo

      Facts & features

      Interior

      Bedrooms & bathrooms
      • Bedrooms: 3
      • Bathrooms: 3
      • Full bathrooms: 2
      • 1/2 bathrooms: 1
      Primary bedroom
      • Level: Upper
      Bedroom s
      • Level: Upper
      Bathroom half
      • Level: Main
      Bathroom full
      • Level: Upper
      Bathroom full
      • Level: Upper
      Dining room
      • Level: Main
      Kitchen
      • Level: Main
      Laundry
      • Level: Upper
      Living room
      • Level: Main
      Sunroom
      • Level: Main
      Heating
      • Forced Air, Natural Gas
      Cooling
      • Central Air, Electric
      Appliances
      • Included: Dishwasher, Disposal, Microwave, Refrigerator
      • Laundry: Laundry Room, Upper Level
      Features
      • Soaking Tub, Pantry, Walk-In Closet(s)
      • Flooring: Carpet, Tile, Wood
      • Has basement: No
      • Attic: Pull Down Stairs
      • Fireplace features: Gas Log, Living Room
      Interior area
      • Total structure area: 1,949
      • Total interior livable area: 1,949 sqft
      • Finished area above ground: 1,949
      • Finished area below ground: 0

      Property

      Parking
      • Total spaces: 1
      • Parking features: Driveway, Attached Garage, Garage on Main Level
      • Attached garage spaces: 1
      • Has uncovered spaces: Yes
      • Details: Extra guest parking across the street
      Features
      • Levels: Two
      • Stories: 2
      • Entry location: Main
      • Patio & porch: Rear Porch, Screened
      • Exterior features: Lawn Maintenance
      • Pool features: Community
      • Fencing: Back Yard
      Lot
      • Size: 0.06 Acres
      • Features: Corner Lot
      Details
      • Parcel number: 6390000243
      • Zoning: RD-1
      • Special conditions: Standard

      Construction

      Type & style
      • Home type: Townhouse
      • Architectural style: Transitional
      • Property subtype: Townhouse
      Materials
      • Vinyl
      • Foundation: Slab
      Condition
      • New construction: No
      • Year built: 2004

      Utilities & green energy

      • Sewer: Public Sewer
      • Water: City

      Community & HOA

      Community
      • Features: Boat Storage, Lake Access, Picnic Area, Sidewalks, Street Lights
      • Subdivision: Sunset Point Townhomes
      HOA
      • Has HOA: Yes
      • HOA fee: $242 monthly
      • HOA name: Braesael Management Company
      • HOA phone: 704-847-3507
      Location
      • Region: Rock Hill

      Financial & listing details

      • Price per square foot: $171/sqft
      • Tax assessed value: $319,200
      • Annual tax amount: $1,744
      • Date on market: 3/21/2026
      • Cumulative days on market: 111 days
      • Listing terms: Cash,Conventional,FHA,VA Loan
      • Road surface type: Concrete, Paved

        Estimated market value

        Not available

        Estimated sales range

        Not available

        Not available

        Price history

        DateEventPrice
        6/9/2026Price change$332,500-0.7%$171/sqft
        Source: Canopy MLS as distributed by MLS GRID #4354966 Report a problem
        4/6/2026Price change$335,000-1.2%$172/sqft
        Source: Canopy MLS as distributed by MLS GRID #4354966 Report a problem
        3/21/2026Listed for sale$339,000-3.7%$174/sqft
        Source: Canopy MLS as distributed by MLS GRID #4354966 Report a problem
        12/18/2025Listing removed$352,000$181/sqft
        Source: Canopy MLS as distributed by MLS GRID #4303440 Report a problem
        11/24/2025Price change$352,000-1.4%$181/sqft
        Source: Canopy MLS as distributed by MLS GRID #4303440 Report a problem
        11/12/2025Price change$357,000-1.9%$183/sqft
        Source: Canopy MLS as distributed by MLS GRID #4303440 Report a problem
        10/17/2025Price change$364,000-1.4%$187/sqft
        Source: Canopy MLS as distributed by MLS GRID #4303440 Report a problem
        9/17/2025Listed for sale$369,000-5.1%$189/sqft
        Source: Canopy MLS as distributed by MLS GRID #4303440 Report a problem
        8/27/2025Listing removed--
        Source: Owner Report a problem
        8/10/2025Listed for sale$389,000+160.2%$200/sqft
        Source: Owner Report a problem
        3/23/2004Sold$149,482$77/sqft
        Source: Public Record Report a problem

        Public tax history

        YearProperty taxesTax assessment
        2025$1,744 -1.7%$12,768 +0.8%
        2024$1,774 +179.5%$12,665 +97.4%
        2023$635 -0.3%$6,417
        2022$637 -66.2%$6,417
        2021$1,882 $6,417
        2020-- $6,417 +15%
        2019-- $5,580
        2018-- $5,580
        2017$538 $5,580
        2016$538 $5,580
        2014$538 $5,580 -10.3%
        2013$538 $6,220
        2012-- $6,220
        2010-- $6,220
        2009-- $6,220 +4.4%
        2008-- $5,960
        2007-- $5,960
        2006-- $5,960 +26.3%
        2005-- $4,720 +555.6%
        2004-- $720
        Find assessor info on the county website

        Monthly payment

        Est. payment

        Payment breakdown

        Explore the cost of this home by adjusting the details. Changes won't be saved.
        All calculations are estimates and provided by Zillow, Inc. for informational purposes only. Actual amounts may vary.
        HOA fees may include property taxes on listings classified as Co-Ops. Contact the listing agent and/or owner for fee details.
        Mortgage interest rates are dependent on a number of factors, including credit score, down payment, and repayment length. Interest rate data provided by Zillow Group Marketplace, Inc. as of 1/1/1970 from various mortgage lenders with which we have lead or other similar arrangements; the Estimated Payment is an average of those rates.
        See how much you could borrow to make a competitive offer.

        Climate risks

        Neighborhood: 29732

        Getting around

        7 / 100
        Car-Dependent

        Nearby schools

        GreatSchools rating
        Schools provided by the listing agent
        • Elementary: India Hook
        • Middle: Dutchman Creek
        • High: Rock Hill

        Source: Canopy MLS as distributed by MLS GRID. This data may not be complete. We recommend contacting the local school district to confirm school assignments for this home.

        A local agent can set up tours, give advice and negotiate with sellers.

        Browse local experts

        Similar homes