Don’t miss out on this beautifully updated 3-bedroom, 2-full-bathroom rancher, nestled on nearly 1 acre in the heart of Harleysville, PA. Situated in the highly sought-after Souderton School District, this home offers the perfect blend of modern updates and charming details. As you approach the home, you’ll immediately appreciate the new driveway that provides ample parking for up to 5 cars. The exterior boasts fantastic curb appeal with new shutters, a gorgeous front door, updated garage door, new siding, and soffits. Inside, you’ll find a completely remodeled kitchen featuring white cabinets, sleek granite countertops, new stainless steel appliances, and a beautiful tile backsplash. The separate breakfast/dining area adds a cozy touch. The kitchen flows seamlessly into the spacious formal living room, which is highlighted by a stone, wood-burning fireplace and newly installed engineered hardwood floors that run throughout the entire home. A standout feature of the main floor is the versatile family room located off the back of the kitchen, complete with a full bathroom and French doors that lead to the rear patio. This room is ideal for use as an in-law suite, home office, or additional living space. The west wing of the home includes two generously sized guest bedrooms, a beautifully upgraded full bathroom with a tile shower, and new vanities. The primary suite is a true retreat, featuring double closets and more of the gorgeous hardwood flooring that flows throughout the home. Notable interior upgrades include new windows, central air, a 200-amp electric service, black interior doors with new hardware, fresh drywall, and freshly painted walls, along with upgraded trim work throughout the home. The basement offers a spacious workshop area, plenty of storage, and the potential for additional living space if desired. Step outside to enjoy the covered porch off the family room, offering a peaceful view of the large, open backyard. The expansive yard provides plenty of space for play and entertainment. If you’re an avid gardener, you’ll love the two large fenced-in gardens, perfect for growing vegetables, flowers, or creating a designated play or pet area. At the rear of the property, you’ll find a large outbuilding with endless possibilities. Use it as a home workshop, garage for extra vehicles, ATV storage, lawn equipment, gym, or even a golf simulator area. This home’s location is incredibly convenient, just seven minutes from the Pennsylvania Turnpike Northeast Extension, with easy access to the Lehigh Valley, Plymouth Meeting, Philadelphia, and more. The YMCA, Walmart, and a variety of great restaurants are all within five minutes, adding to the appeal of this fantastic property.
Sold for $555,000
$555,000
263 Hunsberger Ln, Harleysville, PA 19438
3beds
1,504sqft
Single Family Residence
Built in 1968
0.87 Acres Lot
$568,300 Zestimate®
$369/sqft
$2,728 Estimated rent
Home value
$568,300
$523,000 - $614,000
$2,728/mo
Zestimate® history
Owner options
List your home for rent
$2,728/mo
Rent Zestimate®
Find your next renter with Zillow Rental Manager. Plus, with online applications, you can quickly screen prospective tenants – for free.
$2,728/mo
Rent Zestimate®
Refinance and save
$3,614/mo
Est. payment
Refinancing to a lower rate could help reduce your monthly payments and save thousands over the life of the loan.
$3,614/mo
Est. payment
Explore your selling options
Work with a Zillow partner agent
Leverage their expertise and Zillow's premium Showcase listings to get your home seen by more buyers.
Get startedList with your own agent
Get your home in front of millions of buyers by listing it on Zillow.
Learn how to do itSell it yourself
Take full control of how buyers see your home on Zillow by listing For Sale by Owner (FSBO).
List your homeWhat's special
In-law suiteSleek granite countertopsAdditional living spaceExpansive yardLarge open backyardNew windowsNew shutters
Zillow last checked:
Listing updated:
Listed by:
Ted Miller 215-290-6106,
BHHS Keystone Properties
Bought with:
Anne Wince, RS68417
Keller Williams Real Estate -Exton
Source: Bright MLS,MLS#: PAMC2134944
Facts & features
Interior
Bedrooms & bathrooms
- Bedrooms: 3
- Bathrooms: 2
- Full bathrooms: 2
- Main level bathrooms: 2
- Main level bedrooms: 3
Rooms
- Room types: Living Room, Dining Room, Primary Bedroom, Bedroom 2, Bedroom 3, Kitchen, Family Room, Bathroom 1, Bathroom 2
Primary bedroom
- Level: Main
Bedroom 2
- Level: Main
Bedroom 3
- Level: Main
Bathroom 1
- Level: Main
Bathroom 2
- Level: Main
Dining room
- Level: Main
Family room
- Level: Main
Kitchen
- Level: Main
Living room
- Level: Main
Heating
- Baseboard, Oil
Cooling
- Ceiling Fan(s), Central Air, Ductless, Electric
Appliances
- Included: Stainless Steel Appliance(s), Electric Water Heater
- Laundry: In Basement
Features
- Recessed Lighting, Upgraded Countertops, Dry Wall
- Flooring: Engineered Wood, Wood
- Windows: Replacement
- Basement: Unfinished
- Number of fireplaces: 1
- Fireplace features: Wood Burning
Interior area
- Total structure area: 1,504
- Total interior livable area: 1,504 sqft
- Finished area above ground: 1,504
- Finished area below ground: 0
Property
Parking
- Total spaces: 6
- Parking features: Garage Faces Front, Attached, Driveway
- Attached garage spaces: 1
- Uncovered spaces: 5
Accessibility
- Accessibility features: None
Features
- Levels: One
- Stories: 1
- Patio & porch: Patio
- Pool features: None
Lot
- Size: 0.87 Acres
- Dimensions: 127.00 x 0.00
Details
- Additional structures: Above Grade, Below Grade
- Parcel number: 500001159006
- Zoning: RES.
- Special conditions: Standard
Construction
Type & style
- Home type: SingleFamily
- Architectural style: Ranch/Rambler
- Property subtype: Single Family Residence
Materials
- Masonry
- Foundation: Concrete Perimeter
Condition
- Excellent
- New construction: No
- Year built: 1968
- Major remodel year: 2025
Utilities & green energy
- Electric: Circuit Breakers, 200+ Amp Service
- Sewer: Public Sewer
- Water: Well
Community & HOA
Community
- Subdivision: None Available
HOA
- Has HOA: No
Location
- Region: Harleysville
- Municipality: LOWER SALFORD TWP
Financial & listing details
- Price per square foot: $369/sqft
- Tax assessed value: $146,820
- Annual tax amount: $6,396
- Date on market: 4/3/2025
- Listing agreement: Exclusive Right To Sell
- Listing terms: Cash,Conventional,FHA,VA Loan
- Ownership: Fee Simple
Price history
| Date | Event | Price |
|---|---|---|
| 4/24/2025 | Sold | $555,000+1.9%$369/sqft |
Source:  Bright MLS #PAMC2134944 Report a problem Bright MLS #PAMC2134944 Report a problem | ||
| 4/8/2025 | Pending sale | $544,900$362/sqft |
Source: Bright MLS #PAMC2134944 Report a problem | ||
| 4/3/2025 | Listed for sale | $544,900+45.3%$362/sqft |
Source: Bright MLS #PAMC2134944 Report a problem | ||
| 1/16/2025 | Sold | $375,000+97%$249/sqft |
Source: Bright MLS #PAMC2125206 Report a problem | ||
| 9/26/2019 | Listing removed | $190,335$127/sqft |
Source: Auction.com Report a problem | ||
| 9/25/2019 | Price change | $190,335+0%$127/sqft |
Source: Auction.com Report a problem | ||
| 9/24/2019 | Price change | $190,333+0.2%$127/sqft |
Source: Auction.com Report a problem | ||
| 9/22/2019 | Price change | $190,046+0.3%$126/sqft |
Source: Auction.com Report a problem | ||
| 9/17/2019 | Price change | $189,458+0.1%$126/sqft |
Source: Auction.com Report a problem | ||
| 9/14/2019 | Price change | $189,277+0.1%$126/sqft |
Source: Auction.com Report a problem | ||
| 9/11/2019 | Price change | $189,065-0.3%$126/sqft |
Source: Auction.com Report a problem | ||
| 9/9/2019 | Price change | $189,6030%$126/sqft |
Source: Auction.com Report a problem | ||
| 9/6/2019 | Price change | $189,649+0.6%$126/sqft |
Source: Auction.com Report a problem | ||
| 8/31/2019 | Price change | $188,579+0.1%$125/sqft |
Source: Auction.com Report a problem | ||
| 8/27/2019 | Price change | $188,423-0.1%$125/sqft |
Source: Auction.com Report a problem | ||
| 8/26/2019 | Price change | $188,616-0.3%$125/sqft |
Source: Auction.com Report a problem | ||
| 8/22/2019 | Price change | $189,190-0.2%$126/sqft |
Source: Auction.com Report a problem | ||
| 8/21/2019 | Price change | $189,547+0.1%$126/sqft |
Source: Auction.com Report a problem | ||
| 8/20/2019 | Price change | $189,374-0.1%$126/sqft |
Source: Auction.com Report a problem | ||
| 8/17/2019 | Price change | $189,585-0.1%$126/sqft |
Source: Auction.com Report a problem | ||
| 8/16/2019 | Price change | $189,804-0.4%$126/sqft |
Source: Auction.com Report a problem | ||
| 8/14/2019 | Price change | $190,524-0.1%$127/sqft |
Source: Auction.com Report a problem | ||
| 8/13/2019 | Price change | $190,652-0.1%$127/sqft |
Source: Auction.com Report a problem | ||
| 8/10/2019 | Price change | $190,860-0.1%$127/sqft |
Source: Auction.com Report a problem | ||
| 8/8/2019 | Price change | $191,072-0.2%$127/sqft |
Source: Auction.com Report a problem | ||
| 8/7/2019 | Listed for sale | $191,383+24%$127/sqft |
Source: Auction.com Report a problem | ||
| 8/22/1997 | Sold | $154,360-0.4%$103/sqft |
Source: Public Record Report a problem | ||
| 11/16/1995 | Sold | $155,000$103/sqft |
Source: Public Record Report a problem | ||
Public tax history
| Year | Property taxes | Tax assessment |
|---|---|---|
| 2025 | $6,281 +6.1% | $146,820 |
| 2024 | $5,918 | $146,820 |
| 2023 | $5,918 +7.2% | $146,820 |
| 2022 | $5,518 +1.5% | $146,820 |
| 2021 | $5,437 +1.2% | $146,820 |
| 2020 | $5,372 +1.2% | $146,820 |
| 2019 | $5,309 +2% | $146,820 |
| 2018 | $5,207 +1.5% | $146,820 |
| 2017 | $5,129 +0.4% | $146,820 |
| 2016 | $5,109 +1.4% | $146,820 |
| 2015 | $5,036 +0.8% | $146,820 |
| 2014 | $4,994 +1% | $146,820 |
| 2013 | $4,946 +2.5% | $146,820 |
| 2012 | $4,826 +6.2% | $146,820 |
| 2011 | $4,544 +4% | $146,820 |
| 2010 | $4,371 +2.4% | $146,820 |
| 2009 | $4,269 +0.2% | $146,820 |
| 2008 | $4,262 +3.1% | -- |
| 2007 | $4,132 +3.5% | -- |
| 2006 | $3,994 +5.1% | -- |
| 2005 | $3,800 +6.3% | -- |
| 2004 | $3,576 +7.3% | -- |
| 2003 | $3,333 +4.9% | -- |
| 2002 | $3,177 +4.9% | -- |
| 2000 | $3,028 +2.8% | -- |
| 1999 | $2,945 | -- |
Find assessor info on the county website
Neighborhood: 19438
Nearby homes
- $538,4004 bd2 ba1.9k sqft267 Hunsberger Ln, Harleysville, PA 19438Off Market

- $585,8003 bd3 ba2.3k sqft259 Hunsberger Ln, Harleysville, PA 19438Off Market
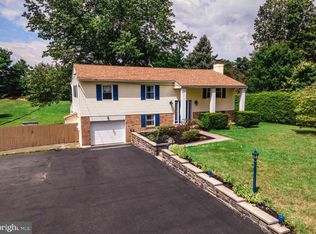
- $615,8005 bd3 ba3.1k sqft271 Hunsberger Ln, Harleysville, PA 19438Off Market
- $562,1003 bd2 ba1.9k sqft255 Hunsberger Ln, Harleysville, PA 19438Off Market
- $506,0003 bd2 ba2k sqft262 Hunsberger Ln, Harleysville, PA 19438Off Market
- $425,0003 bd1 ba1.5k sqft266 Hunsberger Ln, Harleysville, PA 19438Sold
- $495,6003 bd1 ba1.4k sqft258 Hunsberger Ln, Harleysville, PA 19438Off Market
- $456,1003 bd1 ba1.4k sqft251 Hunsberger Ln, Harleysville, PA 19438Off Market
Nearby schools
GreatSchools rating
- 9/10Vernfield El SchoolGrades: K-5Distance: 2.8 mi
- 7/10Indian Valley Middle SchoolGrades: 6-8Distance: 0.7 mi
- 9/10Souderton Area Senior High SchoolGrades: 9-12Distance: 1.9 mi
Schools provided by the listing agent
- District: Souderton Area
Source: Bright MLS. This data may not be complete. We recommend contacting the local school district to confirm school assignments for this home.
Get a cash offer in 3 minutes
Find out how much your home could sell for in as little as 3 minutes with a no-obligation cash offer.
Estimated market value
$568,300
Get a cash offer in 3 minutes
Find out how much your home could sell for in as little as 3 minutes with a no-obligation cash offer.
Estimated market value
$568,300
- Pennsylvania
- Montgomery County
- Harleysville
- 19438
- 263 Hunsberger Ln
Nearby cities
Nearby zip codes
Other Harleysville Topics
