This move-in ready 3 bed & 2 bath home in the heart of Mud Island has so much to offer! Functional floorplan and newly renovated with stylish finishes, custom cabinetry, updated tile work, new carpet, and refreshed kitchen with new appliances and custom under-cabinet lighting system that is compatible with Google and Apple devices. Major exterior improvements include a new roof (2021), new gutters, and new Hardie Plank siding. Low-maintenance yard but so close to walking trails alsong the Mississippi River! Ideal location, close to Cordelias Market, Harbor Town restaurants and shops as well as downtown Memphis! Perfect for graduate students, healthcare professionals, or downsizing with single level living.
Pending
$325,000
263 Island Village Dr, Memphis, TN 38103
3beds
1,271sqft
Single Family Residence
Built in 2004
3,049 Square Feet Lot
$322,500 Zestimate®
$256/sqft
$-- HOA
What's special
Updated tile workLow-maintenance yardNew carpetNew guttersFunctional floorplanSingle level livingNew hardie plank siding
- 21 days |
- 276 |
- 10 |
Likely to sell faster than
Zillow last checked:
Listing updated:
Listed by:
Shannan C McWaters,
The Firm 901-459-8922
Source: MAAR,MLS#: 10225031
Facts & features
Interior
Bedrooms & bathrooms
- Bedrooms: 3
- Bathrooms: 2
- Full bathrooms: 2
Rooms
- Room types: Entry Hall, Attic
Primary bedroom
- Features: Walk-In Closet(s), Vaulted/Coffered Ceiling, Carpet
- Level: First
- Area: 168
- Dimensions: 12 x 14
Bedroom 2
- Features: Shared Bath, Carpet
- Level: First
- Area: 100
- Dimensions: 10 x 10
Bedroom 3
- Features: Shared Bath, Carpet
- Level: First
- Area: 110
- Dimensions: 10 x 11
Primary bathroom
- Features: Double Vanity, Whirlpool Tub, Separate Shower, Tile Floor, Full Bath
Dining room
- Features: Separate Dining Room
- Area: 90
- Dimensions: 9 x 10
Kitchen
- Features: Updated/Renovated Kitchen, Pantry, Washer/Dryer Connections
- Area: 108
- Dimensions: 9 x 12
Living room
- Features: Separate Living Room
- Area: 225
- Dimensions: 15 x 15
Den
- Dimensions: 0 x 0
Heating
- Central, Natural Gas
Cooling
- Central Air, Ceiling Fan(s), 220 Wiring
Appliances
- Included: Gas Water Heater, Range/Oven, Cooktop, Disposal, Dishwasher, Microwave
- Laundry: Laundry Room
Features
- All Bedrooms Up, Primary Down, Vaulted/Coffered Primary, Double Vanity Bath, Separate Tub & Shower, Full Bath Down, Jacuzzi, High Ceilings, Vaulted/Coff/Tray Ceiling, Walk-In Closet(s), Living Room, Dining Room, Kitchen, Primary Bedroom, 2nd Bedroom, 3rd Bedroom, 2 or More Baths, Laundry Room, Square Feet Source: AutoFill (MAARdata) or Public Records (Cnty Assessor Site)
- Flooring: Part Hardwood, Part Carpet, Tile
- Windows: Double Pane Windows
- Attic: Attic Access
- Number of fireplaces: 1
- Fireplace features: Factory Built, Living Room
Interior area
- Total interior livable area: 1,271 sqft
Property
Parking
- Total spaces: 2
- Parking features: Garage Door Opener, Garage Faces Rear
- Has garage: Yes
- Covered spaces: 2
Features
- Stories: 1
- Patio & porch: Porch, Covered Patio
- Pool features: None
- Has spa: Yes
- Spa features: Whirlpool(s), Bath
- Fencing: Wood,Wood Fence
Lot
- Size: 3,049 Square Feet
- Dimensions: 31 x 100
- Features: Some Trees, Level, Landscaped
Details
- Parcel number: 069077 G00070
Construction
Type & style
- Home type: SingleFamily
- Architectural style: Traditional
- Property subtype: Single Family Residence
Materials
- Brick Veneer, Wood/Composition
- Foundation: Slab
- Roof: Composition Shingles
Condition
- New construction: No
- Year built: 2004
Utilities & green energy
- Sewer: Public Sewer
- Water: Public
Community & HOA
Community
- Security: Smoke Detector(s), Dead Bolt Lock(s)
- Subdivision: Island View Ii Pd
Location
- Region: Memphis
Financial & listing details
- Price per square foot: $256/sqft
- Tax assessed value: $319,500
- Annual tax amount: $4,210
- Price range: $325K - $325K
- Date on market: 6/30/2026
- Cumulative days on market: 19 days
- Listing terms: Conventional,FHA,VA Loan,Other (See REMARKS)
Estimated market value
$322,500
$306,000 - $339,000
$2,147/mo
Price history
| Date | Event | Price |
|---|---|---|
| 7/4/2026 | Pending sale | $325,000$256/sqft |
Source:  MAAR #10225031 Report a problem MAAR #10225031 Report a problem | ||
| 6/30/2026 | Listed for sale | $325,000-0.9%$256/sqft |
Source: MAAR #10225031 Report a problem | ||
| 6/22/2026 | Listing removed | -- |
Source: Owner Report a problem | ||
| 5/18/2026 | Price change | $328,000-2.1%$258/sqft |
Source: Owner Report a problem | ||
| 3/23/2026 | Price change | $335,000+1.5%$264/sqft |
Source: Owner Report a problem | ||
| 2/8/2026 | Listed for sale | $330,000+21.7%$260/sqft |
Source: Owner Report a problem | ||
| 12/14/2020 | Sold | $271,200-1.4%$213/sqft |
Source: MAAR #10089603 Report a problem | ||
| 11/30/2020 | Listed for sale | $275,000+21.7%$216/sqft |
Source: Crye-Leike, Inc., REALTORS #10089603 Report a problem | ||
| 9/21/2018 | Sold | $226,000-3.8%$178/sqft |
Source: MAAR #10032008 Report a problem | ||
| 7/17/2018 | Listed for sale | $235,000+30.6%$185/sqft |
Source: Weichert, REALTORS-BenchMark #10032008 Report a problem | ||
| 5/19/2008 | Sold | $180,000+13.8%$142/sqft |
Source: Public Record Report a problem | ||
| 11/4/2004 | Sold | $158,195$124/sqft |
Source: Public Record Report a problem | ||
Public tax history
| Year | Property taxes | Tax assessment |
|---|---|---|
| 2025 | $4,210 +0.6% | $79,875 +25.7% |
| 2024 | $4,183 +8.1% | $63,525 |
| 2023 | $3,870 | $63,525 |
| 2022 | -- | $63,525 |
| 2021 | -- | $63,525 +34.4% |
| 2020 | $1,511 | $47,275 |
| 2019 | $1,511 -21.1% | $47,275 |
| 2018 | $1,915 -45.1% | $47,275 |
| 2017 | $3,490 +138.8% | $47,275 +10% |
| 2016 | $1,461 +1.9% | $42,975 |
| 2014 | $1,433 | $42,975 |
| 2013 | -- | $42,975 -4.4% |
| 2012 | -- | $44,950 |
| 2011 | -- | $44,950 |
| 2010 | -- | $44,950 |
| 2009 | -- | $44,950 +8.6% |
| 2008 | -- | $41,375 |
| 2007 | -- | $41,375 |
| 2006 | -- | $41,375 |
| 2005 | -- | $41,375 |
Find assessor info on the county website
Monthly payment
Est. payment
Payment breakdown
Explore the cost of this home by adjusting the details. Changes won't be saved.Climate risks
Neighborhood: Downtown
Nearby schools
GreatSchools rating
- 2/10Downtown Elementary SchoolGrades: PK-5Distance: 2.2 mi
- 5/10KIPP Memphis Collegiate MiddleGrades: 6-8Distance: 0.8 mi
- 3/10Manassas High SchoolGrades: 9-12Distance: 1 mi
- $275,9002 bd2 ba1.2k sqft267 Island Village Dr, Memphis, TN 38103Off Market
- $270,0002 bd2 ba1.2k sqft259 Island Village Dr, Memphis, TN 38103Off Market
- $335,0003 bd2 ba1.2k sqft271 Island Village Dr, Memphis, TN 38103Sold
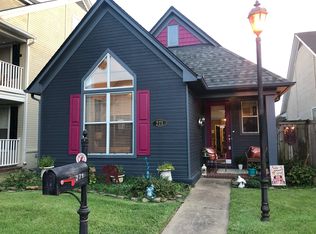
- $329,9003 bd2 ba1.5k sqft255 Island Village Dr, Memphis, TN 38103Off Market
- $379,9004 bd3 ba2.4k sqft275 Island Village Dr, Memphis, TN 38103For Sale
- $263,9002 bd2 ba1.2k sqft251 Island Village Dr, Memphis, TN 38103Off Market
- $297,4002 bd2 ba1.2k sqft1320 Island Town Dr, Memphis, TN 38103Off Market
- $333,2003 bd2 ba1.8k sqft268 Fleets Island Dr, Memphis, TN 38103Off Market
A local agent can set up tours, give advice and negotiate with sellers.
A local lender can help you make sure your offer is ready when you are.
Similar homes
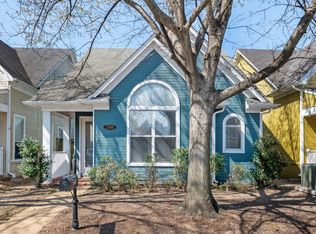
- $324,0003 bd2 ba1.3k sqft1365 Harbor Park Dr, Memphis, TN 38103For Sale
 MLS ID #3243673, Jennifer Carstensen. RealTracs MLS as distributed by MLS GRID
 - $350,0003 bd2 ba1.3k sqft1327 Island Ridge Dr, Memphis, TN 38103For Sale
 MLS ID #10225650, Alli Echlin, Bluff City Realty Group, LLC. MAAR
 - $320,0002 bd3 ba1.2k sqft589 Madewood Dr, Memphis, TN 38103For Sale
 MLS ID #10223094, Todd T Adams, Keller Williams. MAAR
 - $384,4002 bd3 ba1.8k sqft921 Harbor View Dr S, Memphis, TN 38103For Sale
 MLS ID #10223006, Debbie Holden, Agner & Associates, LLC. MAAR
 - $349,9002 bd2 ba1.4k sqftRegatta, Memphis, TN 38103For SaleMLS ID #10222664, Mike Parker, The Firm. MAAR
- $325,0004 bd2 ba1.6k sqft2107 Elzey Ave, Memphis, TN 38104For SaleMLS ID #10225740, Crystal Mitchell, Renshaw Company, REALTORS. MAAR
- $329,8002 bd3 ba1.4k sqftCarolina Lofts, Memphis, TN 38103For SaleMLS ID #10209930, Sam R White, Crye-Leike, Inc., REALTORS. MAAR
- $479,9003 bd3 ba1.8k sqft844 Harbor Isle Cir E, Memphis, TN 38103For SaleMLS ID #10223086, John F Brawner, 1 Percent Lists Midsouth. MAAR
- $349,0002 bd2 ba1.4k sqft453 Angelus St, Memphis, TN 38112For SaleMLS ID #10225466, Michael D Ward, Crye-Leike, Inc., REALTORS. MAAR
- $299,0003 bd2 ba1.2k sqft2044 Vinton Ave, Memphis, TN 38104For SaleMLS ID #10225196, Tracie Benetz, Emmett Baird Realty, LLC. MAAR
- $325,0003 bd2 ba1.6k sqft5251 Princeton Rd, Memphis, TN 38120For SaleMLS ID #10222927, Bryan Whitaker, BHHS McLemore & Co. Realty. MAAR
- $370,0002 bd3 ba1.5k sqft127 W Carolina Ave, Memphis, TN 38103For SaleMLS ID #10220552, Tyler Bowman, Weichert, REALTORS-BenchMark. MAAR
- $325,0003 bd2 ba1.5k sqft4788 Amboy Rd, Memphis, TN 38117For SaleMLS ID #10222607, Cindy L Leavell, Marx-Bensdorf, REALTORS. MAAR
- $275,0003 bd3 ba1.8k sqft4170 Tutwiler Ave, Memphis, TN 38122For SaleMLS ID #10225521, Philip Blayde, Keller Williams. MAAR
- $275,0003 bd2 ba1.8k sqft1833 Pheasant Acre Ln W, Cordova, TN 38016For SaleMLS ID #10226458, Melissa Wilbanks, Crye-Leike, Inc., REALTORS. MAAR
- $304,9003 bd2 ba1.5k sqft393 Fountain Crest Dr, Memphis, TN 38119For SaleMLS ID #10223634, Julianne P Carney, Keller Williams. MAAR
- $295,0003 bd2 ba1.5k sqft4030 Fairway View Cir W, Bartlett, TN 38135For SaleMLS ID #10225817, Miles Felts, Crye-Leike, Inc., REALTORS. MAAR
- $259,9002 bd2 ba1.6k sqftCentral Station Loft, Memphis, TN 38103For SaleMLS ID #10200177, Brad Beall, Crye-Leike, Inc., REALTORS. MAAR
- $297,8503 bd2 ba1.6k sqft1893 Talisker Dr, Cordova, TN 38016For SaleMLS ID #10223113, Jenni L Martin, Small Town Hunting Properties. MAAR
- $265,0003 bd2 ba1.4k sqft993 Zenith Cv N, Cordova, TN 38018For SaleMLS ID #10225793, Kristi C Ryan, Coldwell Banker Collins-Maury. MAAR
