Skip main navigation
Off market
  • $265,500

    263 Joycliff Cir, Macon, GA 31211

    3beds
    1,886sqft
    SingleFamily
    Built in 2021
    0.88 Acres Lot
    $265,500 Zestimate®
    $141/sqft
    $2,109 Estimated rent

    Home value

    $265,500

    $226,000 - $300,000

    $2,109/mo

    Zestimate® history
    Loading
    Loading...

    Owner options

    List your home for rent

    $2,109/mo

    Rent Zestimate®

    Find your next renter with Zillow Rental Manager. Plus, with online applications, you can quickly screen prospective tenants – for free.

    Learn more

    $2,109/mo

    Rent Zestimate®

    Refinance and save

    $1,634/mo

    Est. payment

    Refinancing to a lower rate could help reduce your monthly payments and save thousands over the life of the loan.

    See today's rates

    $1,634/mo

    Est. payment

    Explore your selling options

    Work with a Zillow partner agent

    Leverage their expertise and Zillow's premium Showcase listings to get your home seen by more buyers.

    Get started

    List with your own agent

    Get your home in front of millions of buyers by listing it on Zillow.

    Learn how to do it

    Sell it yourself

    Take full control of how buyers see your home on Zillow by listing For Sale by Owner (FSBO).

    List your home

    What's special

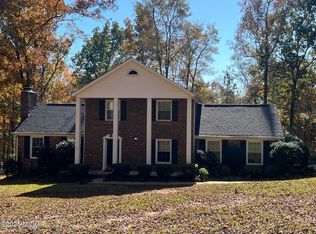
    TO BE BUILT, PRE-SALE! Cozy southern style living in a beautiful cottage with all the touches. Enjoy a large kitchen with top of the line stainless steel appliances, custom tiled showers, walk in closets spacious rooms and best of all you can personalize finishes to your home. This beauty will not last long. Sqft may vary +/-. Stock Photos used for illustrative purposes, ACTUAL HOME DESIGN MAY VARY

    This property is off market, which means it's not currently listed for sale or rent on Zillow. This may be different from what's available on other websites or public sources.

    Facts & features

    Interior

    Bedrooms & bathrooms
    • Bedrooms: 3
    • Bathrooms: 2
    • Full bathrooms: 2
    • Main level bathrooms: 2
    • Main level bedrooms: 3
    Heating
    • Forced air, Electric
    Cooling
    • Central, Other
    Appliances
    • Included: Dishwasher, Microwave
    • Laundry: In Kitchen, See Remarks
    Features
    • See Remarks, Double Vanity, Walk-In Closet(s), Separate Shower, Tile Bath, Tile Floors, Carpet
    • Flooring: Tile
    • Basement: Crawl Space, Slab/None
    Interior area
    • Structure area source: Builder Plans
    • Total interior livable area: 1,886 sqft

    Property

    Parking
    • Total spaces: 2
    • Details: 2 Car, Kitchen Level Entry
    Features
    • Patio & porch: Deck/Patio
    • Exterior features: Other, Brick
    Lot
    • Size: 0.88 Acres
    Details
    • Additional structures: Garage(s)
    • Parcel number: J64B00012

    Construction

    Type & style
    • Home type: SingleFamily
    • Architectural style: Ranch, Contemporary, Other (See Remarks)
    Materials
    • Roof: Composition
    Condition
    • New Construction
    • Year built: 2021

    Utilities & green energy

    • Sewer: Septic Tank
    • Water: Public Water
    Green energy
    • Energy efficient items: Programmable Thermostat, Water Heater-electric

    Community & neighborhood

    Location
    • Region: Macon

    Other

    Other facts
    • Flooring: Tile
    • Sewer: Septic Tank
    • NewConstructionYN: true
    • Appliances: Dishwasher, Range/Oven, Electric Water Heater, Microwave - Built In, Stainless Steel Appliance(s)
    • Heating: Electric, Other, Central, See Remarks, Ceiling Electric
    • ArchitecturalStyle: Ranch, Contemporary, Other (See Remarks)
    • GarageYN: true
    • PatioAndPorchFeatures: Deck/Patio
    • HeatingYN: true
    • CoolingYN: true
    • FoundationDetails: Slab
    • PropertyCondition: New Construction
    • ConstructionMaterials: Brick, Press Board Siding
    • Roof: Composition
    • InteriorFeatures: See Remarks, Double Vanity, Walk-In Closet(s), Separate Shower, Tile Bath, Tile Floors, Carpet
    • HomeWarrantyYN: True
    • Basement: Crawl Space, Slab/None
    • MainLevelBathrooms: 2
    • Cooling: Central Air, Other, Ceiling Fan(s)
    • ExteriorFeatures: Other, Deck/Patio
    • OtherStructures: Garage(s)
    • ParkingFeatures: Garage, 2 Car, Kitchen Level
    • LaundryFeatures: In Kitchen, See Remarks
    • StructureType: House
    • GreenEnergyEfficient: Programmable Thermostat, Water Heater-electric
    • MainLevelBedrooms: 3
    • FarmLandAreaSource: Public Record
    • LotDimensionsSource: Public Records
    • OtherParking: 2 Car, Kitchen Level Entry
    • WaterSource: Public Water
    • BuildingAreaSource: Builder Plans
    • LivingAreaSource: Builder Plans
    • BeastPropertySubType: Single Family Detached
    • MlsStatus: Active

    Price history

    DateEventPrice
    7/24/2025Listing removed$390,000$207/sqft
    Source: FMLS GA #7556357 Report a problem
    4/8/2025Listed for sale$390,000+36.8%$207/sqft
    Source: FMLS GA #7556357 Report a problem
    1/1/2024Listing removed$285,000$151/sqft
    Source: GAMLS #20104370 Report a problem
    2/17/2023Listed for sale$285,000+14%$151/sqft
    Source: GAMLS #20104370 Report a problem
    5/6/2021Listing removed--
    Source: Keller Williams Report a problem
    4/25/2021Listed for sale$250,000+19%$133/sqft
    Source: Keller Williams #8966885 Report a problem
    9/4/2020Listing removed$210,000$111/sqft
    Source: Keller Williams Realty - Atlanta Partners #8773729 Report a problem
    4/21/2020Listed for sale$210,000+2000%$111/sqft
    Source: Keller Williams Realty ATL Part #6712593 Report a problem
    4/25/2005Sold$10,000$5/sqft
    Source: Public Record Report a problem

    Public tax history

    YearProperty taxesTax assessment
    2025$151 +15.4%$5,200 +30%
    2024$131 -7.7%$4,000
    2023$142 +6.3%$4,000 +7.5%
    2022$134 -0.1%$3,720
    2021$134 -0.1%$3,720
    2020$134 $3,720
    2019$134 $3,720
    2018$134 $3,720
    2017$134 $3,720
    2016$134 $3,720
    2015$134 +5.7%$3,720
    2014$127 +8.6%$3,720
    2013$117 $3,720
    2012-- --
    2011-- --
    2010-- --

    Find assessor info on the county website

    Neighborhood: 31211

    Nearby schools

    GreatSchools rating
    Schools provided by the listing agent
    • Elementary: Mattie Wells
    • Middle: Clifton Ridge
    • High: Jones County

    Source: The MLS. This data may not be complete. We recommend contacting the local school district to confirm school assignments for this home.

    Get a cash offer in 3 minutes
    Find out how much your home could sell for in as little as 3 minutes with a no-obligation cash offer.
    Estimated market value
    $265,500
    Get a cash offer in 3 minutes
    Find out how much your home could sell for in as little as 3 minutes with a no-obligation cash offer.
    Estimated market value
    $265,500