Welcome to this stunning, renovated home nestled in the Virginia Meadows Community. This charming property boasts 3 spacious bedrooms and 2 bathrooms, offering the perfect blend of modern upgrades and comfortable living. Located at the end of a private cul-de-sac, this home offers both peace and privacy while being close to all the amenities you need. The home is bathed in natural light, enhancing the warm and inviting atmosphere. Tray ceilings in the living room and primary suite add an extra touch of elegance and grandeur. 2023 updates include new flooring and fresh paint throughout, a fully renovated kitchen with brand-new appliances, and updated bathrooms for a sleek, contemporary feel. A framed and bath-studded full basement offers endless possibilities, whether you're looking to expand your living space or create your dream recreation area. The best part? Step outside to your private, newly built deck, where you can enjoy peaceful moments overlooking a serene stream with two beautiful waterfalls and watching the deer walk by. The fire pit is the perfect spot for gathering and taking in the tranquil surroundings. Or, enjoy taking a short 1-mile drive to Bud Kelley Park for outdoor recreation. Families will appreciate the proximity to top-tier schools, including Timber Ridge Elementary and Union Grove Middle/High School—highly sought after in the area. This beautiful, renovated home is ready for you to move in and enjoy. Don’t miss the chance to own your slice of heaven!
Closed
$335,000
263 Keller Dr, McDonough, GA 30252
3beds
1,588sqft
Single Family Residence, Residential
Built in 2000
4,791 Square Feet Lot
$320,300 Zestimate®
$211/sqft
$1,850 Estimated rent
Home value
$320,300
$285,000 - $359,000
$1,850/mo
Zestimate® history
Owner options
List your home for rent
$1,850/mo
Rent Zestimate®
Find your next renter with Zillow Rental Manager. Plus, with online applications, you can quickly screen prospective tenants – for free.
$1,850/mo
Rent Zestimate®
Refinance and save
$2,086/mo
Est. payment
Refinancing to a lower rate could help reduce your monthly payments and save thousands over the life of the loan.
$2,086/mo
Est. payment
Explore your selling options
Work with a Zillow partner agent
Leverage their expertise and Zillow's premium Showcase listings to get your home seen by more buyers.
Get startedList with your own agent
Get your home in front of millions of buyers by listing it on Zillow.
Learn how to do itSell it yourself
Take full control of how buyers see your home on Zillow by listing For Sale by Owner (FSBO).
List your homeWhat's special
Private newly built deckFully renovated kitchenBathed in natural lightPrivate cul-de-sacFire pitTray ceilingsNew flooring
Zillow last checked:
Listing updated:
Listed by:
Timothy Cox,
Keller Williams Realty Metro Atlanta 404-564-5560,
Danielle Adams,
Keller Williams Realty Metro Atlanta
Bought with:
Joseph Torres, 420164
South Atlanta Realty
Source: FMLS GA,MLS#: 7547769
Facts & features
Interior
Bedrooms & bathrooms
- Bedrooms: 3
- Bathrooms: 2
- Full bathrooms: 2
- Main level bathrooms: 2
- Main level bedrooms: 3
Rooms
- Room types: Basement
Primary bedroom
- Features: Master on Main
- Level: Master on Main
Bedroom
- Features: Master on Main
Primary bathroom
- Features: Double Vanity, Separate Tub/Shower, Soaking Tub
Dining room
- Features: Other
Kitchen
- Features: Breakfast Bar, Cabinets White, Pantry, Stone Counters
Heating
- Central, Natural Gas
Cooling
- Central Air, Electric
Appliances
- Included: Dishwasher, Disposal, Gas Range, Refrigerator
- Laundry: In Hall, Main Level
Features
- Tray Ceiling(s), Walk-In Closet(s)
- Flooring: Luxury Vinyl, Tile
- Windows: None
- Basement: Bath/Stubbed,Exterior Entry,Full,Interior Entry
- Number of fireplaces: 1
- Fireplace features: Family Room, Gas Starter
- Common walls with other units/homes: No Common Walls
Interior area
- Total structure area: 1,588
- Total interior livable area: 1,588 sqft
Property
Parking
- Total spaces: 2
- Parking features: Garage, Garage Faces Front, Level Driveway
- Garage spaces: 2
- Has uncovered spaces: Yes
Accessibility
- Accessibility features: None
Features
- Levels: One
- Stories: 1
- Patio & porch: Covered, Deck, Front Porch
- Exterior features: Private Yard
- Pool features: None
- Spa features: None
- Fencing: None
- Has view: Yes
- View description: Creek/Stream, Trees/Woods
- Has water view: Yes
- Water view: Creek/Stream
- Waterfront features: Stream, Stream or River On Lot
- Body of water: None
Lot
- Size: 4,791 Square Feet
- Features: Back Yard, Cul-De-Sac, Sloped, Wooded
Details
- Additional structures: None
- Parcel number: 134B01062000
- Other equipment: None
- Horse amenities: None
Construction
Type & style
- Home type: SingleFamily
- Architectural style: Ranch
- Property subtype: Single Family Residence, Residential
Materials
- Aluminum Siding, Brick Front, Concrete
- Foundation: Block
- Roof: Shingle
Condition
- Resale
- New construction: No
- Year built: 2000
Utilities & green energy
- Electric: 220 Volts
- Sewer: Septic Tank
- Water: Public
- Utilities for property: Cable Available, Electricity Available, Natural Gas Available, Sewer Available, Water Available
Green energy
- Energy efficient items: None
- Energy generation: None
Community & HOA
Community
- Features: None
- Security: Smoke Detector(s)
- Subdivision: Virginia Meadows
HOA
- Has HOA: No
Location
- Region: Mcdonough
Financial & listing details
- Price per square foot: $211/sqft
- Tax assessed value: $342,300
- Annual tax amount: $4,887
- Date on market: 3/28/2025
- Cumulative days on market: 7 days
- Electric utility on property: Yes
- Road surface type: Asphalt
Price history
| Date | Event | Price |
|---|---|---|
| 5/7/2025 | Sold | $335,000$211/sqft |
Source:  FMLS GA #7547769 Report a problem FMLS GA #7547769 Report a problem | ||
| 4/12/2025 | Pending sale | $335,000$211/sqft |
Source: FMLS GA #7547769 Report a problem | ||
| 3/28/2025 | Listed for sale | $335,000+9.8%$211/sqft |
Source: FMLS GA #7547769 Report a problem | ||
| 5/4/2023 | Sold | $305,000+1.7%$192/sqft |
Source: Public Record Report a problem | ||
| 3/22/2023 | Pending sale | $300,000$189/sqft |
Source:  GAMLS #20099262 Report a problem GAMLS #20099262 Report a problem | ||
| 3/20/2023 | Listed for sale | $300,000$189/sqft |
Source: GAMLS #20099262 Report a problem | ||
| 3/17/2023 | Pending sale | $300,000$189/sqft |
Source: GAMLS #20099262 Report a problem | ||
| 3/14/2023 | Price change | $300,000+5.3%$189/sqft |
Source: GAMLS #20099262 Report a problem | ||
| 3/2/2023 | Pending sale | $285,000$179/sqft |
Source: GAMLS #20099262 Report a problem | ||
| 2/17/2023 | Listed for sale | $285,000+14%$179/sqft |
Source: GAMLS #20099262 Report a problem | ||
| 12/27/2022 | Listing removed | $250,000$157/sqft |
Source: GAMLS #10115575 Report a problem | ||
| 12/20/2022 | Price change | $250,000-3.8%$157/sqft |
Source: GAMLS #10115575 Report a problem | ||
| 12/16/2022 | Price change | $260,000-1.9%$164/sqft |
Source: GAMLS #10115575 Report a problem | ||
| 12/10/2022 | Listed for sale | $265,000+110.7%$167/sqft |
Source: GAMLS #10115575 Report a problem | ||
| 12/22/2009 | Sold | $125,794+1%$79/sqft |
Source: Public Record Report a problem | ||
| 12/20/2009 | Listed for sale | $124,500-28.8%$78/sqft |
Source: Southern Realty Group #2789747 Report a problem | ||
| 9/6/2006 | Sold | $174,900+31.9%$110/sqft |
Source: Public Record Report a problem | ||
| 11/1/2000 | Sold | $132,600$84/sqft |
Source: Public Record Report a problem | ||
Public tax history
| Year | Property taxes | Tax assessment |
|---|---|---|
| 2025 | $5,453 +11.6% | $136,920 +12.2% |
| 2024 | $4,887 +0.5% | $122,000 -2.9% |
| 2023 | $4,861 +21.1% | $125,680 +21.4% |
| 2022 | $4,013 +28.3% | $103,560 +28.7% |
| 2021 | $3,127 +2.7% | $80,480 +2.7% |
| 2020 | $3,046 +6.4% | $78,360 +6.5% |
| 2019 | $2,863 +6.8% | $73,600 +6.9% |
| 2018 | $2,682 +14.1% | $68,880 +20.7% |
| 2016 | $2,351 +5.4% | $57,080 +9.1% |
| 2015 | $2,229 +5.7% | $52,320 +8.8% |
| 2014 | $2,109 | $48,080 |
| 2013 | -- | -- |
| 2012 | -- | -- |
| 2011 | -- | -- |
| 2010 | -- | -- |
| 2009 | -- | -- |
| 2008 | $820 -67.5% | -- |
| 2007 | $2,524 +48.1% | $66,240 +2% |
| 2005 | $1,704 | $64,920 +8% |
| 2004 | $1,704 +2.6% | $60,120 +2% |
| 2003 | $1,661 +11.4% | $58,920 +6.4% |
| 2002 | $1,490 +1.7% | $55,400 +4.1% |
| 2001 | $1,466 +502.6% | $53,200 +660% |
| 2000 | $243 | $7,000 |
Find assessor info on the county website
Neighborhood: 30252
Nearby homes
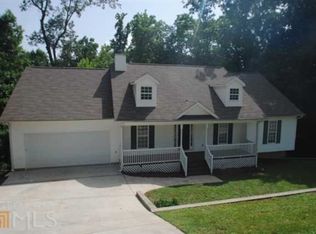
- $297,2003 bd3 ba1.6k sqft421 Cold Spring Ln, McDonough, GA 30252Off Market
- $290,0003 bd2 ba1.5k sqft262 Keller Dr, McDonough, GA 30252Sold
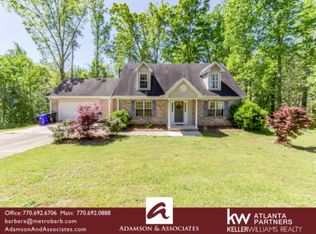
- $300,8003 bd2 ba1.6k sqft265 Keller Dr, McDonough, GA 30252Off Market
- $353,1005 bd3 ba3k sqft422 Cold Spring Ln, McDonough, GA 30252Off Market

- $270,0003 bd2 ba1.4k sqft264 Keller Dr, McDonough, GA 30252Sold
- $310,0003 bd2 ba1.6k sqft419 Cold Spring Ln, McDonough, GA 30252Sold
- $310,0003 bd2 ba1.6k sqft419 Cold Springs Ln, McDonough, GA 30252Sold
- $288,8003 bd2 ba1.4k sqft531 Owens Spring Ln, McDonough, GA 30252Off Market
Nearby schools
GreatSchools rating
- 8/10Timber Ridge Elementary SchoolGrades: PK-5Distance: 1.8 mi
- 8/10Union Grove Middle SchoolGrades: 6-8Distance: 3.3 mi
- 7/10Union Grove High SchoolGrades: 9-12Distance: 3.5 mi
Schools provided by the listing agent
- Elementary: Timber Ridge - Henry
- Middle: Union Grove
- High: Union Grove
Source: FMLS GA. This data may not be complete. We recommend contacting the local school district to confirm school assignments for this home.
Get a cash offer in 3 minutes
Find out how much your home could sell for in as little as 3 minutes with a no-obligation cash offer.
Estimated market value
$320,300
Get a cash offer in 3 minutes
Find out how much your home could sell for in as little as 3 minutes with a no-obligation cash offer.
Estimated market value
$320,300
- Georgia
- Henry County
- McDonough
- 30252
- 263 Keller Dr
Nearby cities
Nearby zip codes
Other McDonough Topics
