Skip main navigation
Closed
  • $349,000

    263 Kingston Dr, Valparaiso, IN 46385

    4beds
    2,400sqft
    Single Family Residence
    Built in 1979
    0.44 Acres Lot
    $374,900 Zestimate®
    $145/sqft
    $2,863 Estimated rent

    Home value

    $374,900

    $356,000 - $394,000

    $2,863/mo

    Zestimate® history
    Loading
    Loading...

    Owner options

    List your home for rent

    $2,863/mo

    Rent Zestimate®

    Find your next renter with Zillow Rental Manager. Plus, with online applications, you can quickly screen prospective tenants – for free.

    Learn more

    $2,863/mo

    Rent Zestimate®

    Refinance and save

    $2,271/mo

    Est. payment

    Refinancing to a lower rate could help reduce your monthly payments and save thousands over the life of the loan.

    See today's rates

    $2,271/mo

    Est. payment

    Explore your selling options

    Work with a Zillow partner agent

    Leverage their expertise and Zillow's premium Showcase listings to get your home seen by more buyers.

    Get started

    List with your own agent

    Get your home in front of millions of buyers by listing it on Zillow.

    Learn how to do it

    Sell it yourself

    Take full control of how buyers see your home on Zillow by listing For Sale by Owner (FSBO).

    List your home

    What's special

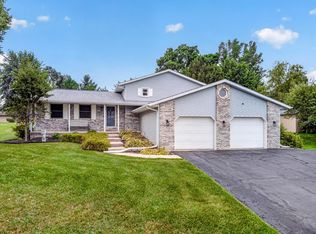
    Updated, well-maintained bi-level tucked away in a quiet subdivision! Sip your morning coffee on the front patio before stepping into the foyer & open-concept main level, where you'll immediately notice the beautiful hardwood floors and ample natural light that flows throughout; from the cozy living room (the perfect spot to get lost in a good book) to the charming kitchen (granite counters, island, all stainless appliances) and adjacent dining room that walks out to the deck overlooking the backyard! Rounding out your main level is a full guest bath and three spacious bedrooms with hardwood floors, including the master with bath en suite & "his & her" double closets! The finished lower level affords you tons of extra living & entertaining space, as there's a sprawling family/rec room, fourth bedroom/guest room, home office (currently a music room, plank floors), 3/4 bathroom & large laundry/utility room for added storage convenience! You'll love hosting friends for cookouts & taking in the crisp fall evenings on the raised deck, the focal point of your private backyard retreat. The attached 2-car garage has bonus space, making it plenty big enough to house all your toys! Situated on a quiet block with easy access to downtown Valpo, the Indiana Dunes Lakeshore National Park, Coffee Creek nature preserve and the toll road, making your commute to Chicago a breeze! LOW TAXES, Valpo schools, schedule your showing today!

    Zillow last checked:

    Listing updated:

    Listed by:

    Shawn Spaw,

    Stray Dog Properties, LLC 219-246-5200

    Bought with:

    Shawn Spaw, RB14035996

    Stray Dog Properties, LLC

    Source: NIRA as distributed by MLS GRID,MLS#: 809568MLS Logo

    Facts & features

    Interior

    Bedrooms & bathrooms
    • Bedrooms: 4
    • Bathrooms: 3
    • Full bathrooms: 2
    • 3/4 bathrooms: 1
    Rooms
    • Room types: Bedroom 2, Utility Room, Primary Bedroom, Dining Room, Other Room, Office, Living Room, Kitchen, Family Room, Bedroom 4, Bedroom 3
    Primary bedroom
    • Description: hardwood floors, 3/4 bath en suite, double closet
    • Area: 208
    • Dimensions: 16.0 x 13.0
    Bedroom 2
    • Description: hardwood floors
    • Area: 144
    • Dimensions: 12.0 x 12.0
    Bedroom 3
    • Area: 99
    • Dimensions: 11.0 x 9.0
    Bedroom 4
    • Area: 120
    • Dimensions: 12.0 x 10.0
    Dining room
    • Description: walks out to deck overlooking backyard
    • Area: 130
    • Dimensions: 13.0 x 10.0
    Family room
    • Area: 456
    • Dimensions: 24.0 x 19.0
    Kitchen
    • Description: hardwood floors, stainless appliances, granite counters, island
    • Area: 149.5
    • Dimensions: 13.0 x 11.5
    Living room
    • Description: hardwood floors
    • Area: 156
    • Dimensions: 13.0 x 12.0
    Office
    • Description: plank floors, shelving
    • Area: 104
    • Dimensions: 13.0 x 8.0
    Other
    • Description: foyer
    • Area: 48
    • Dimensions: 8.0 x 6.0
    Utility room
    • Description: washer & dryer stay
    • Area: 212.5
    • Dimensions: 17.0 x 12.5
    Heating
    • Forced Air, Natural Gas
    Appliances
    • Included: Dishwasher, Stainless Steel Appliance(s), Washer, Refrigerator, Microwave, Free-Standing Gas Range, Dryer
    • Laundry: Gas Dryer Hookup, Washer Hookup, Lower Level, Laundry Room
    Features
    • Breakfast Bar, Open Floorplan, Granite Counters, Kitchen Island, His and Hers Closets, High Speed Internet, Entrance Foyer
    • Has basement: No
    • Has fireplace: No
    Interior area
    • Total structure area: 2,400
    • Total interior livable area: 2,400 sqft
    • Finished area above ground: 1,204

    Property

    Parking
    • Total spaces: 2
    • Parking features: Attached, Driveway, Side By Side, Off Street, Inside Entrance, Garage Faces Front, Garage Door Opener
    • Attached garage spaces: 2
    • Has uncovered spaces: Yes
    Features
    • Levels: Bi-Level
    • Patio & porch: Deck, Patio
    • Exterior features: Rain Gutters
    • Pool features: None
    • Fencing: None
    • Has view: Yes
    • View description: Neighborhood
    • Frontage length: 100
    Lot
    • Size: 0.44 Acres
    • Dimensions: 100 x 190
    • Features: Back Yard, Rectangular Lot, Sloped, Landscaped, Few Trees, Front Yard
    Details
    • Parcel number: 640904177010.000003
    • Special conditions: Third Party Approval

    Construction

    Type & style
    • Home type: SingleFamily
    • Property subtype: Single Family Residence
    Condition
    • Updated/Remodeled
    • New construction: No
    • Year built: 1979

    Utilities & green energy

    • Electric: 200+ Amp Service
    • Sewer: Public Sewer
    • Water: Public
    • Utilities for property: Cable Connected, Sewer Connected, Water Connected, Natural Gas Connected, Electricity Connected

    Community & HOA

    Community
    • Features: Curbs, Street Lights, Suburban
    • Subdivision: Glenwood Hills #1
    HOA
    • Has HOA: Yes
    • Amenities included: None
    • HOA fee: $120 annually
    • HOA name: Glenwood Hills HOA
    • HOA phone: 847-456-4830
    Location
    • Region: Valparaiso

    Financial & listing details

    • Price per square foot: $145/sqft
    • Tax assessed value: $259,600
    • Annual tax amount: $1,940
    • Date on market: 10/25/2024
    • Listing agreement: Exclusive Right To Sell
    • Listing terms: Cash,VA Loan,Relocation Property,FHA,Conventional
    • Road surface type: Paved

    Price history

    DateEventPrice
    10/25/2024Sold$349,000-4.4%$145/sqft
    Source: NIRA as distributed by MLS GRID #809568 Report a problem
    9/4/2024Listed for sale$365,000+62.2%$152/sqft
    Source: NIRA as distributed by MLS GRID #809568 Report a problem
    1/8/2019Sold$225,000-3.8%$94/sqft
    Source: NIRA as distributed by MLS GRID #447929 Report a problem
    12/12/2018Pending sale$233,970$97/sqft
    Source: Keller Williams NW Indiana #437880 Report a problem
    7/29/2018Price change$233,970-4.4%$97/sqft
    Source: Keller Williams NW Indiana #437880 Report a problem
    6/29/2018Listed for sale$244,750+42.3%$102/sqft
    Source: Keller Williams NW Indiana #437880 Report a problem
    6/11/2004Sold$172,000$72/sqft
    Source: NIRA as distributed by MLS GRID #104987 Report a problem

    Public tax history

    YearProperty taxesTax assessment
    2025$2,005 +3.3%$259,600 -2.7%
    2024$1,940 +2.3%$266,700 +5.1%
    2023$1,897 +6.9%$253,700 +9.4%
    2022$1,775 +6.2%$232,000 +14.1%
    2021$1,671 -0.5%$203,400 +7.1%
    2020$1,679 -2.1%$190,000 +2%
    2019$1,715 +18.3%$186,300 +5.1%
    2018$1,450 $177,200 +11.9%
    2017$1,450 -2.6%$158,400 -6.2%
    2016$1,488 -4.1%$168,900 +3.5%
    2014$1,552 +42.1%$163,200 +5.2%
    2013$1,092 +6.6%$155,200 +0.8%
    2012$1,025 -8.4%$154,000 -6.2%
    2011$1,118 +10.3%$164,100 +1%
    2010$1,013 +16.9%$162,400
    2009$867 $162,400 -17.6%
    2006-- $197,100 +8.4%
    2005-- $181,900
    Find assessor info on the county website

    Neighborhood: 46385

    Nearby schools

    GreatSchools rating
    Get a cash offer in 3 minutes
    Find out how much your home could sell for in as little as 3 minutes with a no-obligation cash offer.
    Estimated market value
    $374,900
    Get a cash offer in 3 minutes
    Find out how much your home could sell for in as little as 3 minutes with a no-obligation cash offer.
    Estimated market value
    $374,900