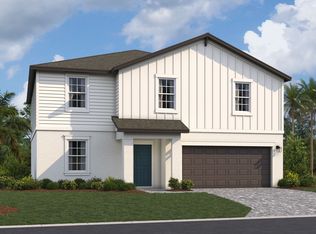
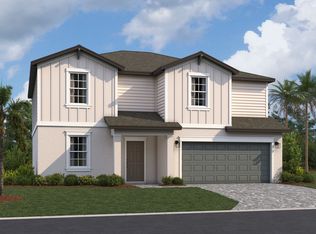
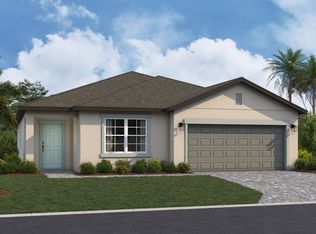
The Bimini plan features 3 bedrooms, 2 full bathrooms, a 2-car garage, and an open-concept living space designed for both everyday comfort and entertaining guests. With a variety of thoughtful personalization options available, this home can easily be tailored to match your lifestyle! Step through the front door into a welcoming foyer, where you'll find two spacious secondary bedrooms and a full bathroom just off the entryway. Each bedroom is equipped with a generous closet and brightened by large windows that bring in abundant natural light. Across the foyer, you'll find the laundry room and access to the 2-car garage, as well as a flex room or optional fourth bedroom. Enhance your laundry space by adding optional cabinetry or a utility sink! Move further into the home and you'll be greeted by the expansive great room, corner kitchen, and dining area. The kitchen is both stylish and functional, offering a spacious pantry, plenty of cabinetry, and a large island perfect for meal prep and casual dining. Personalize this space with your choice of premium countertops, designer backsplashes, and stainless steel appliances. Just off the dining area, the optional 12' x 12' lanai invites you to enjoy morning coffee or evening get-togethers outdoors. The owner's suite is quietly tucked at the back of the home, offering maximum privacy. This serene space includes an optional tray ceiling, a spa-like owner's bathroom with dual sinks and a large walk-in closet. Offering 1,742 sq...
This property is off market, which means it's not currently listed for sale or rent on Zillow. This may be different from what's available on other websites or public sources.