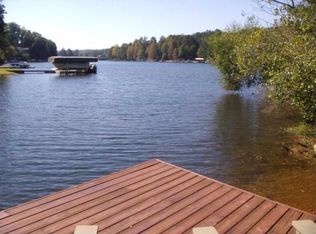
Just in Time for Summer! Fantastic Home in Lakeside Community Just Steps Away from the Community Dock with Lake Access! Just a 2 Minute Walk to the Dock Offerering Exclusive Lake Access for High Pointe Residents Only! Great for Getting on Your Kayak or Paddle Board, or Maybe You Prefer to Just Sit with Your Toes in the Water and Experience the Magnificent Evening Sunset. This Cozy Home Sits on an Over-sized Lot for Added Privacy. A Welcoming Covered Front Porch Greets Your Guests and Provides a Nice Spot to Relax with a Book or Your Favorite Beverage. Step Inside to The Great Room with Rustic Stone Fireplace with Gas Logs, that is Sure to Become the Preferred Landing Spot on Cooler Lake Evenings. Two Guest Rooms on the Main, (One with a Built-in Murphy Bed) and a Full Guest Bath are Perfect for Overnight Lake Guests. The Owner's Suite is Situated on the Upper Level Away from the Main Living Areas Offering a Quiet Retreat for Those Seeking Comfort and Privacy. Separate His and Her Closets are Another Plus. The Primary En Suite Presents a Double Vanity and Spa-like Tile Shower. The Laundry Area is Located in the Primary En Suite for Convenient Everyday Use. Back on the Main Level, The Well Equipped Kitchen Boasts Staninless Appliances, Stone Counter Tops, Spacious Pantry and Breakfast Bar. The Keeping Room/Dining Area Allows Family and Guests to Relax and Visit with the Chef During Meal Prep. The French Doors in the Keeping Room/Dining Area Lead to a Fantastic Cobblestone Patio! Imagine Spending Time in This Incredible Outdoor Space Entertaining Your Friends and Family, Unwinding in the Hot Tub Listening to Your Favorite Playlist or Just Enjoying the Abundant Wildlife. The Expanded Double Lot Allows Space to Increase the Footprint of the Home for Additional Living Space or Garage! Gated Lake & Golf Community with 24 Hour Security. HOA Maintains the Yard. Conveniently Located Close to the North Gate for Easy Access In and Out of the Community. Perfect for the "Lock & Go" Lifestyle. Ideal for Full Time Living or Weekend Getaway. Don't Miss Out On This Opportunity for Resort Style Living!
Active
Price cut: $15K (7/14)
$375,000
263 Lakeside Dr, Waleska, GA 30183
3beds
1,414sqft
Single Family Residence
Built in 2001
0.25 Acres Lot
$373,400 Zestimate®
$265/sqft
$225/mo HOA
What's special
Lake accessHot tubAbundant wildlifeWelcoming covered front porchBreakfast barSpacious pantryFull guest bath
- 184 days
- 1,415
- 51
Zillow last checked:
Listing updated:
Listed by:
Lisa Steele 770-598-9274,
Lake Homes Realty LLC
Source: GAMLS,MLS#: 10701258
Facts & features
Interior
Bedrooms & bathrooms
- Bedrooms: 3
- Bathrooms: 2
- Full bathrooms: 2
- Main level bathrooms: 1
- Main level bedrooms: 2
Rooms
- Room types: Other
Kitchen
- Features: Breakfast Area, Breakfast Bar, Breakfast Room, Pantry
Heating
- Central, Electric, Heat Pump
Cooling
- Ceiling Fan(s), Central Air, Electric
Appliances
- Included: Dishwasher, Disposal, Electric Water Heater, Microwave, Refrigerator
- Laundry: Upper Level
Features
- Double Vanity
- Flooring: Carpet, Hardwood, Tile
- Windows: Double Pane Windows
- Basement: None
- Attic: Pull Down Stairs
- Number of fireplaces: 1
- Fireplace features: Gas Log
- Common walls with other units/homes: No Common Walls
Interior area
- Total structure area: 1,414
- Total interior livable area: 1,414 sqft
- Finished area above ground: 1,414
- Finished area below ground: 0
Property
Parking
- Total spaces: 2
- Parking features: Kitchen Level
Features
- Levels: One and One Half
- Stories: 1
- Patio & porch: Patio
- Fencing: Back Yard
- Has view: Yes
- View description: Mountain(s)
- Body of water: Arrowhead
Lot
- Size: 0.25 Acres
- Features: Level
Details
- Parcel number: 22N20A 065
Construction
Type & style
- Home type: SingleFamily
- Architectural style: Bungalow/Cottage
- Property subtype: Single Family Residence
Materials
- Other
- Foundation: Slab
- Roof: Composition
Condition
- Resale
- New construction: No
- Year built: 2001
Utilities & green energy
- Electric: 220 Volts
- Sewer: Public Sewer
- Water: Private
- Utilities for property: Cable Available, Electricity Available, High Speed Internet, Phone Available, Sewer Available, Underground Utilities, Water Available
Community & HOA
Community
- Features: Clubhouse, Gated, Golf, Lake, Marina, Park, Playground, Pool
- Security: Security System, Smoke Detector(s)
- Subdivision: Lake Arrowhead
HOA
- Has HOA: Yes
- Services included: Other
- HOA fee: $2,700 annually
Location
- Region: Waleska
Financial & listing details
- Price per square foot: $265/sqft
- Tax assessed value: $337,060
- Annual tax amount: $1,394
- Date on market: 3/2/2026
- Cumulative days on market: 183 days
- Listing agreement: Exclusive Right To Sell
- Electric utility on property: Yes
Estimated market value
$373,400
$355,000 - $392,000
$2,273/mo
Price history
| Date | Event | Price |
|---|---|---|
| 7/14/2026 | Price change | $375,000-3.8%$265/sqft |
Source:  GAMLS #10701258 Report a problem GAMLS #10701258 Report a problem | ||
| 5/26/2026 | Price change | $390,000-1.3%$276/sqft |
Source:  FMLS GA #7726696 Report a problem FMLS GA #7726696 Report a problem | ||
| 5/7/2026 | Price change | $395,000-1.3%$279/sqft |
Source: GAMLS #10701258 Report a problem | ||
| 3/2/2026 | Listed for sale | $400,000$283/sqft |
Source: FMLS GA #7726696 Report a problem | ||
| 1/1/2026 | Listing removed | $400,000$283/sqft |
Source: GAMLS #10621660 Report a problem | ||
| 10/9/2025 | Listed for sale | $400,000+19.4%$283/sqft |
Source: FMLS GA #7659067 Report a problem | ||
| 12/8/2021 | Sold | $335,000+1.5%$237/sqft |
Source: FMLS GA #6964939 Report a problem | ||
| 11/10/2021 | Pending sale | $330,000$233/sqft |
Source: FMLS GA #6964939 Report a problem | ||
| 11/2/2021 | Listed for sale | $330,000+34.7%$233/sqft |
Source: FMLS GA #6964939 Report a problem | ||
| 6/25/2018 | Sold | $245,000+2.1%$173/sqft |
Source:  FMLS GA #5969109 Report a problem FMLS GA #5969109 Report a problem | ||
| 3/30/2018 | Pending sale | $239,900$170/sqft |
Source: SOLID SOURCE REALTY INC. #5969109 Report a problem | ||
| 3/24/2018 | Price change | $239,900-2.1%$170/sqft |
Source: SOLID SOURCE REALTY INC. #5969109 Report a problem | ||
| 12/30/2017 | Price change | $245,000-5.8%$173/sqft |
Source: SOLID SOURCE REALTY INC. #5936637 Report a problem | ||
| 11/26/2017 | Listed for sale | $260,000+74.1%$184/sqft |
Source: SOLID SOURCE REALTY INC. #5936637 Report a problem | ||
| 11/11/2013 | Sold | $149,350-2.3%$106/sqft |
Source: FMLS GA #5137157 Report a problem | ||
| 10/9/2013 | Pending sale | $152,900$108/sqft |
Source: ERA Sunrise Realty #5137157 Report a problem | ||
| 4/2/2013 | Price change | $152,900-1.3%$108/sqft |
Source: ERA Sunrise Realty #5076112 Report a problem | ||
| 1/10/2013 | Price change | $154,900-2.5%$110/sqft |
Source: ERA Sunrise Realty #5076112 Report a problem | ||
| 10/22/2012 | Listed for sale | $158,900+7%$112/sqft |
Source: ERA Sunrise Realty #5076112 Report a problem | ||
| 11/25/2008 | Sold | $148,500-12.6%$105/sqft |
Source: Public Record Report a problem | ||
| 2/22/2008 | Listed for sale | $169,900+21.4%$120/sqft |
Source: eWebEngine #2368658 Report a problem | ||
| 9/1/2004 | Sold | $140,000+10.5%$99/sqft |
Source: Public Record Report a problem | ||
| 4/2/2002 | Sold | $126,700$90/sqft |
Source: Public Record Report a problem | ||
Public tax history
| Year | Property taxes | Tax assessment |
|---|---|---|
| 2025 | $869 -74.1% | $134,824 -3.5% |
| 2024 | $3,362 +2.3% | $139,756 +3% |
| 2023 | $3,287 +29.6% | $135,696 +35.1% |
| 2022 | $2,537 -2.2% | $100,468 +10% |
| 2021 | $2,594 +6.9% | $91,364 +7% |
| 2020 | $2,427 +7.2% | $85,416 +7.2% |
| 2019 | $2,264 +330.5% | $79,680 -52.1% |
| 2018 | $526 -5.1% | $166,500 -5.6% |
| 2017 | $554 -66.1% | $176,400 +25.6% |
| 2016 | $1,636 | $140,500 +2.4% |
| 2015 | $1,636 +8.2% | $137,200 +6.9% |
| 2014 | $1,512 +8.8% | $128,300 +162.3% |
| 2010 | $1,389 -11.2% | $48,920 -16.2% |
| 2009 | $1,564 -3.6% | $58,360 -5.7% |
| 2008 | $1,623 +4.3% | $61,880 +4.5% |
| 2007 | $1,555 +9% | $59,240 +10% |
| 2006 | $1,427 -0.9% | $53,840 +0.4% |
| 2005 | $1,440 | $53,640 -65.7% |
| 2004 | -- | $156,400 +4.3% |
| 2003 | -- | $149,900 +256.6% |
| 2002 | $1,159 +348.4% | $42,040 +357% |
| 2001 | $258 | $9,200 |
Find assessor info on the county website
Monthly payment
Est. payment
Payment breakdown
Explore the cost of this home by adjusting the details. Changes won't be saved.Climate risks
Neighborhood: 30183
Nearby schools
Schools provided by the listing agent
- Elementary: R M Moore
- Middle: Teasley
- High: Cherokee
Source: GAMLS. This data may not be complete. We recommend contacting the local school district to confirm school assignments for this home.
Similar homes
- $325,0003 bd1 ba1k sqft204 Lakeside Dr, Waleska, GA 30183Active

 MLS ID #10730775, Jeff Leshin, Real Broker, LLC. GAMLS
 - $329,0003 bd3 ba1.8k sqft102 Jack Pine Ct, Waleska, GA 30183Active
 MLS ID #10797707, Jeff Leshin, Real Broker, LLC. GAMLS
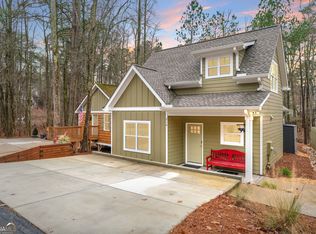
 - $368,5003 bd3 ba1.4k sqft210 Hillside Dr, Waleska, GA 30183Active
 MLS ID #10656474, Jeff Leshin, Real Broker, LLC. GAMLS
 - $450,0004 bd3 ba1.7k sqft138 Louie Ct, Waleska, GA 30183Active
 MLS ID #10782141, Lisa Steele, Lake Homes Realty LLC. GAMLS
 - $439,0003 bd2 ba1.1k sqft137 Geneva Rd, Canton, GA 30114ActiveMLS ID #10819372, Zack Bobo, ERA Sunrise Realty. GAMLS
- $369,9003 bd2 ba1.2k sqft402 Deer Run, Jasper, GA 30143ActiveMLS ID #10763592, Zack Bobo, ERA Sunrise Realty. GAMLS
- $399,0005 bd3 ba1.9k sqft379 Bozeman Rd, White, GA 30184ActiveMLS ID #10822210, Amanda Brown, Amanda Jo Realty Group. GAMLS
- $347,4003 bd2 ba1.1k sqft612 Beaver Ridge Rd, Jasper, GA 30143ActiveMLS ID #10757709, Zack Bobo, ERA Sunrise Realty. GAMLS
- $369,9004 bd2 ba1.5k sqft190 Lori Ln, Canton, GA 30114ActiveMLS ID #10786458, Zack Bobo, ERA Sunrise Realty. GAMLS
- $380,0004 bd3 ba1.7k sqft228 Hawkins Farm Cir, Ball Ground, GA 30107ActiveMLS ID #10786212, Jason Wilson, Ursula and Associates. GAMLS
- $374,9003 bd2 ba1.6k sqft4738 Jamerson Forest Cir, Marietta, GA 30066ActiveMLS ID #10817251, James W Jones, NorthGroup Real Estate Inc. GAMLS
- $387,5004 bd2 ba1.7k sqft4771 Pinefield Dr NW, Acworth, GA 30102ActiveMLS ID #10829816, Melissa Nettesheim, Keller Williams Realty Atl. Partners. GAMLS
- $329,9003 bd2 ba1.4k sqft85 Winding Way, Jasper, GA 30143ActiveMLS ID #10834492, Reese Hoggard, Harry Norman Realtors. GAMLS
- $359,9004 bd3 ba1.6k sqft4643 Noah Overlook W, Acworth, GA 30101ActiveMLS ID #10835550, Naiverh C Castelao, Virtual Properties Realty.com. GAMLS
- $380,0003 bd3 ba1.8k sqft406 Cobalt Valley Ln, Canton, GA 30114ActiveMLS ID #10778407, Peter Smith, Watkins Real Estate Associates. GAMLS
- $354,8903 bd2 ba1.8k sqft529 Cassville White Rd NW, Cartersville, GA 30121ActiveMLS ID #10792011, Andrew Leffler, Method Real Estate Advisors. GAMLS
- $369,9003 bd3 ba1.8k sqft313 Westminster Dr, Canton, GA 30114ActiveMLS ID #10792456, Common Ground Home Team, Keller Williams Realty. GAMLS
- $349,9993 bd2 ba1.1k sqft482 Shady Lane Cir, Canton, GA 30115Active Under ContractMLS ID #10812884, Cameran Jacques, Keller Williams Realty Buckhead. GAMLS
- $364,9003 bd2 ba1.6k sqft27 Oakdale Dr, Cartersville, GA 30120ActiveMLS ID #10797507, Paula Adams, Maximum One Grt. Atl. REALTORS. GAMLS
- $360,0004 bd2 ba1.3k sqft606 Echo Ln, Woodstock, GA 30189ActiveMLS ID #10793673, Katherine Staples, Keller Williams Realty PeachtreeRoad. GAMLS
