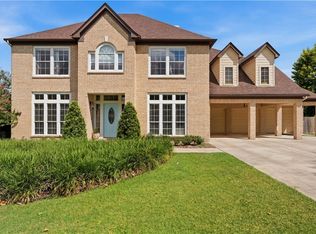
263 Las Brisas Blvd, Seguin, TX 78155
Home value
$648,800
$610,000 - $694,000
$2,626/mo
Owner options
$2,626/mo
Rent Zestimate®
Find your next renter with Zillow Rental Manager. Plus, with online applications, you can quickly screen prospective tenants – for free.
$2,626/mo
Rent Zestimate®
$289/mo
Est. payment
Refinancing to a lower rate could help reduce your monthly payments and save thousands over the life of the loan.
$289/mo
Est. payment
Explore your selling options
Work with a Zillow partner agent
Leverage their expertise and Zillow's premium Showcase listings to get your home seen by more buyers.
Get startedList with your own agent
Get your home in front of millions of buyers by listing it on Zillow.
Learn how to do itSell it yourself
Take full control of how buyers see your home on Zillow by listing For Sale by Owner (FSBO).
List your homeWhat's special
Zillow last checked:
Listing updated:
Sheila Campbell (877)366-2213,
LPT REALTY LLC
Holly Coates, TREC #0625532
Travis Shaw Realty
Facts & features
Interior
Bedrooms & bathrooms
- Bedrooms: 4
- Bathrooms: 3
- Full bathrooms: 3
Primary bedroom
- Level: Main
- Dimensions: 19x14
Bedroom 2
- Level: Main
- Dimensions: 14x12
Bedroom 3
- Level: Main
- Dimensions: 13x13
Bedroom 4
- Level: Main
- Dimensions: 13x11
Primary bathroom
- Level: Main
- Dimensions: 12x8
Bathroom
- Level: Main
- Dimensions: 13x12
Breakfast room nook
- Level: Main
- Dimensions: 15x11
Dining room
- Level: Main
- Dimensions: 15x14
Family room
- Level: Main
- Dimensions: 18x18
Laundry
- Level: Main
- Dimensions: 8x8
Living room
- Level: Main
- Dimensions: 1916
Heating
- Central, Electric, Fireplace(s), Multiple Heating Units
Cooling
- Central Air, Electric, Heat Pump, 2 Units
Appliances
- Included: Dishwasher, Electric Cooktop, Electric Range, Electric Water Heater, Disposal, Microwave, Oven, Plumbed For Ice Maker, Vented Exhaust Fan, Some Electric Appliances, Cooktop, Range
- Laundry: Washer Hookup, Electric Dryer Hookup, Main Level, Laundry Room
Features
- All Bedrooms Down, Ceiling Fan(s), Crown Molding, Dining Area, Separate/Formal Dining Room, Double Vanity, Entrance Foyer, Garden Tub/Roman Tub, His and Hers Closets, Primary Downstairs, Main Level Primary, Multiple Closets, Pull Down Attic Stairs, Split Bedrooms, Separate Shower, Walk-In Closet(s), Window Treatments, Breakfast Bar, Breakfast Area, Custom Cabinets, Eat-in Kitchen
- Flooring: Carpet, Ceramic Tile, Laminate
- Windows: Double Pane Windows, Window Treatments
- Attic: Pull Down Stairs
- Number of fireplaces: 1
- Fireplace features: Family Room
Interior area
- Total interior livable area: 3,357 sqft
Property
Parking
- Total spaces: 3
- Parking features: Detached, Garage, Oversized
- Garage spaces: 3
Features
- Levels: One
- Stories: 1
- Patio & porch: Covered, Porch
- Exterior features: Porch, Rain Gutters
- Pool features: None
- Spa features: None
- Fencing: Privacy,Wrought Iron
- Has view: Yes
- View description: River, Water
- Has water view: Yes
- Water view: River,Water
- Waterfront features: Boat Dock/Slip, Boat Ramp/Lift Access, Dock Access, Water Access
- Body of water: Guadalupe River,Water Access
Lot
- Size: 0.73 Acres
Details
- Additional structures: Pergola
- Parcel number: 31006
Construction
Type & style
- Home type: SingleFamily
- Architectural style: Hill Country
- Property subtype: Single Family Residence
Materials
- Masonry
- Foundation: Slab
Condition
- Resale
- Year built: 2000
Details
- Builder name: Perry
Utilities & green energy
- Sewer: Not Connected (at lot), Public Sewer, Septic Tank
- Water: Community/Coop
- Utilities for property: Cable Available, Electricity Available, Fiber Optic Available, High Speed Internet Available, Phone Available
Community & neighborhood
Security
- Security features: Gated Community, Smoke Detector(s)
Community
- Community features: Boat Facilities, Dock, Park, Gated
Location
- Region: Seguin
- Subdivision: Las Brisas #8
HOA & financial
HOA
- Has HOA: Yes
- HOA fee: $290 quarterly
- Services included: Other, See Remarks
- Association name: LAS BRISAS HOA
Other
Other facts
- Listing agreement: Exclusive Right To Sell
- Listing terms: Cash,Conventional,Texas Vet,VA Loan
- Road surface type: Asphalt
Price history
| Date | Event | Price |
|---|---|---|
| 10/18/2024 | Sold | -- |
Source: | ||
| 9/16/2024 | Pending sale | $629,900+0%$188/sqft |
Source: | ||
| 9/5/2024 | Contingent | $629,899$188/sqft |
Source: | ||
| 7/22/2024 | Price change | $629,8990%$188/sqft |
Source: | ||
| 6/26/2024 | Price change | $629,900-1.1%$188/sqft |
Source: | ||
| 6/19/2024 | Price change | $636,900-0.5%$190/sqft |
Source: | ||
| 5/23/2024 | Listed for sale | $639,900+60.2%$191/sqft |
Source: | ||
| 5/1/2020 | Listing removed | $399,500$119/sqft |
Source: Anders Pierce Realty, LLC #400955 Report a problem | ||
| 4/23/2020 | Pending sale | $399,500$119/sqft |
Source: Anders Pierce Realty, LLC #400955 Report a problem | ||
| 2/11/2020 | Price change | $399,500-8.6%$119/sqft |
Source: Anders Pierce Realty, LLC #400955 Report a problem | ||
| 1/30/2020 | Listed for sale | $437,000+20.4%$130/sqft |
Source: Anders Pierce Realty, LLC #400955 Report a problem | ||
| 10/18/2018 | Sold | -- |
Source: Agent Provided Report a problem | ||
| 7/18/2018 | Listed for sale | $363,000$108/sqft |
Source: RE/MAX Associates #1314060 Report a problem | ||
| 7/9/2018 | Pending sale | $363,000$108/sqft |
Source: RE/MAX Associates #351423 Report a problem | ||
| 5/25/2018 | Listed for sale | $363,000$108/sqft |
Source: RE/MAX Associates #1314060 Report a problem | ||
Public tax history
| Year | Property taxes | Tax assessment |
|---|---|---|
| 2025 | $11,083 | $713,529 +14.1% |
| 2024 | -- | $625,322 -3.9% |
| 2023 | -- | $650,952 +7.7% |
| 2022 | -- | $604,500 +37.8% |
| 2021 | $6,864 -0.9% | $438,590 +4.3% |
| 2020 | $6,927 | $420,394 +6.3% |
| 2019 | -- | $395,450 +2.6% |
| 2018 | $5,317 -10.4% | $385,591 +3.8% |
| 2017 | $5,935 +8.9% | $371,297 +8.4% |
| 2016 | $5,452 +12.2% | $342,437 +6.5% |
| 2015 | $4,860 | $321,657 +9.9% |
| 2014 | $4,860 | $292,787 +9.3% |
| 2013 | -- | $267,763 -2.1% |
| 2012 | -- | $273,543 -2.3% |
| 2011 | -- | $280,028 |
| 2010 | -- | $280,028 +5.7% |
| 2009 | -- | $264,978 -5.5% |
| 2008 | -- | $280,503 +10% |
| 2007 | -- | $255,003 +10% |
| 2006 | -- | $231,821 +4.9% |
| 2005 | -- | $221,022 -5.6% |
| 2004 | -- | $234,087 +4.2% |
| 2003 | -- | $224,554 |
| 2002 | -- | -- |
| 2001 | -- | -- |
Find assessor info on the county website
Neighborhood: 78155
Nearby schools
GreatSchools rating
- 7/10Navarro Intermediate SchoolGrades: 3-5Distance: 4.4 mi
- 6/10Navarro Junior High SchoolGrades: 7-8Distance: 4.8 mi
- 7/10Navarro High SchoolGrades: 9-12Distance: 4.8 mi
Schools provided by the listing agent
- Middle: Navarro Intermediate School
- High: Navarro High School
- District: Navarro ISD
Source: Central Texas MLS. This data may not be complete. We recommend contacting the local school district to confirm school assignments for this home.
Get a cash offer in 3 minutes
- Texas
- Guadalupe County
- Seguin
- 78155
- 263 Las Brisas Blvd
