Rare opportunity to own a well-cared-for family farm--approximately 104.7 acres, including nearly 78 acres of productive cropland with quality soils. The traditional farmhouse offers an eat-in kitchen, dining room, living room, family room, two full baths, enclosed porch and deck. Farm improvements include a bank barn and 50' x 100' equipment building. Predominantly agricultural, a portion lies within R-1 zoning with public sewer access, offering potential flexibility subject to municipal approval. Enrolled in Clean and Green and currently under a crop lease. Proposed deed restrictions are attached. Conveniently located minutes from Danville, this rare blend of working farmland, farmhouse charm and future potential is a special property ready for its next generation.
Pending
$1,199,900
263 Liberty Valley Rd, Danville, PA 17821
3beds
2,034sqft
Farm
Built in 1850
104.7 Acres Lot
$-- Zestimate®
$590/sqft
$-- HOA
What's special
- 47 days
- 51
- 0
Likely to sell faster than
Zillow last checked:
Listing updated:
Listed by:
SCOTT M. MERTZ 570-524-2120,
CENTURY 21 MERTZ & ASSOCIATES, Lewisburg 570-524-2120
Source: CSVBOR,MLS#: C-2026
Facts & features
Interior
Bedrooms & bathrooms
- Bedrooms: 3
- Bathrooms: 2
- Full bathrooms: 2
Primary bedroom
- Level: Second
- Area: 145.77 Square Feet
- Dimensions: 12.90 x 11.30
Bedroom 1
- Description: HWF
- Level: Second
- Area: 116.96 Square Feet
- Dimensions: 13.60 x 8.60
Bedroom 2
- Level: Second
- Area: 116.96 Square Feet
- Dimensions: 13.60 x 8.60
Bathroom
- Level: First
Bathroom
- Level: First
Dining room
- Level: First
- Area: 134.16 Square Feet
- Dimensions: 12.90 x 10.40
Family room
- Level: First
- Area: 302.28 Square Feet
- Dimensions: 22.90 x 13.20
Kitchen
- Description: w/dining area
- Level: First
- Area: 178 Square Feet
- Dimensions: 20.00 x 8.90
Living room
- Level: First
- Area: 246.6 Square Feet
- Dimensions: 18.00 x 13.70
Other
- Description: sitting room
- Level: Second
- Area: 99.84 Square Feet
- Dimensions: 12.80 x 7.80
Heating
- Baseboard
Appliances
- Included: Stove/Range, Microwave, Refrigerator, Dishwasher, Dryer, Water Softener, Washer
- Laundry: Laundry Hookup
Features
- Ceiling Fan(s)
- Flooring: Hardwood
- Basement: Concrete,Exterior Entry,Stone,Sump Pump
Interior area
- Total structure area: 2,034
- Total interior livable area: 2,034 sqft
- Finished area above ground: 2,034
- Finished area below ground: 0
Property
Parking
- Parking features: Garage
Features
- Levels: Two
- Stories: 2
- Patio & porch: Enclosed Porch, Deck
Lot
- Size: 104.7 Acres
Details
- Additional structures: Garage(s), Barn(s), Shed(s), Residence, See Remarks
- Parcel number: 831148
- Zoning: R-1 & Ag
- Zoning description: X
Construction
Type & style
- Home type: SingleFamily
- Property subtype: Farm
Materials
- Foundation: None
Condition
- Year built: 1850
Utilities & green energy
- Electric: 200+ Amp Service
- Sewer: On Site
- Water: Well
Community & HOA
Community
- Features: Cable, Paved Streets
Location
- Region: Danville
Financial & listing details
- Price per square foot: $590/sqft
- Tax assessed value: $181,500
- Annual tax amount: $3,404
- Date on market: 7/28/2026
Estimated market value
Not available
Estimated sales range
Not available
$2,376/mo
Price history
| Date | Event | Price |
|---|---|---|
| 8/5/2026 | Pending sale | $1,199,900$590/sqft |
Source: CSVBOR #C-2026 Report a problem | ||
| 7/28/2026 | Listed for sale | $1,199,900$590/sqft |
Source: CSVBOR #C-2026 Report a problem | ||
Public tax history
| Year | Property taxes | Tax assessment |
|---|---|---|
| 2025 | $3,128 +1.4% | $181,500 |
| 2024 | $3,084 +1.9% | $181,500 -0.1% |
| 2023 | $3,027 | $181,700 |
| 2022 | $3,027 +5.6% | $181,700 |
| 2021 | $2,867 +0.9% | $181,700 |
| 2020 | $2,841 +5% | $181,700 |
| 2018 | $2,706 +249.7% | $181,700 |
| 2017 | $774 | $181,700 |
| 2016 | $774 +3.4% | $181,700 +3.4% |
| 2015 | $748 | $175,700 |
Find assessor info on the county website
Monthly payment
Est. payment
Payment breakdown
Explore the cost of this home by adjusting the details. Changes won't be saved.Climate risks
Neighborhood: 17821
Nearby schools
Schools provided by the listing agent
- District: Danville
Source: CSVBOR. This data may not be complete. We recommend contacting the local school district to confirm school assignments for this home.
Similar homes
- $650,0004 bd2 ba2.3k sqft275 Rakers Ln, Dornsife, PA 17823Auction

 MLS ID #PANU2003664, Chet Lapp, William Penn Real Estate Assoc. Bright MLS
 - $1,500,0003 bd2 ba2.1k sqft9244 Sycamore Dr, Catawissa, PA 17820For Sale
 MLS ID #C-1858, Amanda L Orzolek, THE LAND AND RESIDENTIAL CONNECTION. CSVBOR
 - $659,9004 bd4 ba2.8k sqft37 Millwood Dr, Danville, PA 17821For Sale
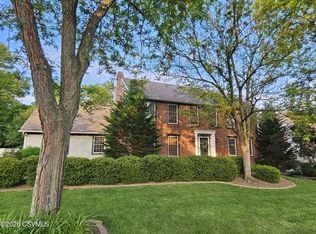 MLS ID #C-698, Pamela D Whitenight, VILLAGER REALTY, INC. - NORTHUMBERLAND. CSVBOR
 - $749,0003 bd3 ba2.9k sqft615 Frosty Valley Rd, Danville, PA 17821For Sale
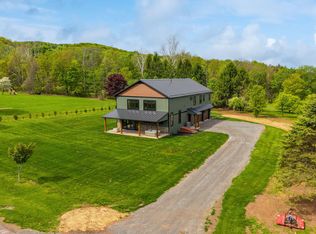 MLS ID #C-1230, MEGAN SCHERER, KELLER WILLIAMS REAL ESTATE. CSVBOR
