Welcome to this charming ranch in the highly sought-after Norwood neighborhood! Ideally located with convenient access to the highway, airport, and downtown, this home offers both comfort and accessibility. The property features a spacious, fully fenced backyard complete with a garden and brick patio—perfect for relaxing or entertaining guests. A generous deck provides plenty of room for a grill and outdoor dining set, creating a private outdoor retreat. Inside, you’ll find two bedrooms on the main level and a versatile heated sunroom just off the kitchen, ideal for a home office, sitting area, or additional dining space, as well as a large front living room. Beautiful hardwood floors run throughout the main living areas, adding warmth and character. The partially finished lower level expands the living space with a flexible bonus room, workshop or office area, and a convenient half bath. An unfinished section houses the utilities, washer and dryer, and offers ample storage space.
Sold for $415,000
$415,000
263 Maple St, Warwick, RI 02888
2beds
1,364sqft
Single Family Residence
Built in 1955
6,534 Square Feet Lot
$418,100 Zestimate®
$304/sqft
$2,512 Estimated rent
Home value
$418,100
$380,000 - $456,000
$2,512/mo
Zestimate® history
Owner options
List your home for rent
$2,512/mo
Rent Zestimate®
Find your next renter with Zillow Rental Manager. Plus, with online applications, you can quickly screen prospective tenants – for free.
$2,512/mo
Rent Zestimate®
Refinance and save
$2,201/mo
Est. payment
Refinancing to a lower rate could help reduce your monthly payments and save thousands over the life of the loan.
$2,201/mo
Est. payment
Explore your selling options
Work with a Zillow partner agent
Leverage their expertise and Zillow's premium Showcase listings to get your home seen by more buyers.
Get startedList with your own agent
Get your home in front of millions of buyers by listing it on Zillow.
Learn how to do itSell it yourself
Take full control of how buyers see your home on Zillow by listing For Sale by Owner (FSBO).
List your homeWhat's special
Brick patioSpacious fully fenced backyardWorkshop or office areaConvenient half bathGenerous deckAmple storage spacePrivate outdoor retreat
Zillow last checked:
Listing updated:
Listed by:
Diana Saunders Martin 781-589-7164,
Martin Real Estate 781-589-7164
Bought with:
Louise Melillo
Coldwell Banker Realty - New England Home Office
Source: MLS PIN,MLS#: 73541638
Facts & features
Interior
Bedrooms & bathrooms
- Bedrooms: 2
- Bathrooms: 2
- Full bathrooms: 1
- 1/2 bathrooms: 1
Primary bedroom
- Level: First
Bedroom 2
- Level: First
Primary bathroom
- Features: No
Bathroom 1
- Features: Bathroom - Full
- Level: First
Bathroom 2
- Features: Bathroom - Half
- Level: Basement
Kitchen
- Features: Dining Area
- Level: First
Living room
- Level: First
Heating
- Baseboard, Oil
Cooling
- Window Unit(s), Wall Unit(s)
Appliances
- Included: Water Heater, Range, Refrigerator, Washer, Dryer
- Laundry: First Floor, Electric Dryer Hookup, Washer Hookup
Features
- Sun Room, Internet Available - Unknown
- Flooring: Hardwood, Engineered Hardwood
- Basement: Full,Partially Finished,Interior Entry,Bulkhead
- Has fireplace: No
Interior area
- Total structure area: 1,364
- Total interior livable area: 1,364 sqft
- Finished area above ground: 964
- Finished area below ground: 400
Property
Parking
- Total spaces: 4
- Parking features: Paved Drive, Off Street, Paved
- Uncovered spaces: 4
Features
- Patio & porch: Deck - Wood
- Exterior features: Deck - Wood, Storage, Fenced Yard, Garden
- Fencing: Fenced
Lot
- Size: 6,534 Square Feet
- Features: Level
Details
- Parcel number: 132338
- Zoning: res
Construction
Type & style
- Home type: SingleFamily
- Architectural style: Ranch
- Property subtype: Single Family Residence
Materials
- Frame
- Foundation: Concrete Perimeter
- Roof: Shingle
Condition
- Year built: 1955
Utilities & green energy
- Electric: Circuit Breakers, Generator Connection
- Sewer: Public Sewer
- Water: Public
- Utilities for property: for Electric Oven, for Electric Dryer, Washer Hookup, Generator Connection
Community & HOA
Community
- Features: Public Transportation, Shopping, Highway Access, House of Worship, Public School
- Subdivision: Norwood
HOA
- Has HOA: No
Location
- Region: Warwick
Financial & listing details
- Price per square foot: $304/sqft
- Tax assessed value: $312,600
- Annual tax amount: $4,107
- Date on market: 8/28/2026
- Listing terms: Contract
- Exclusions: 2 Refrigerators In Basement, Personal Property
Price history
| Date | Event | Price |
|---|---|---|
| 9/3/2026 | Sold | $415,000+1.2%$304/sqft |
Source: MLS PIN #73541638 Report a problem | ||
| 7/27/2026 | Pending sale | $409,900$301/sqft |
Source: MLS PIN #73541638 Report a problem | ||
| 7/13/2026 | Contingent | $409,900$301/sqft |
Source: MLS PIN #73541638 Report a problem | ||
| 6/25/2026 | Listed for sale | $409,900+77.4%$301/sqft |
Source: MLS PIN #73541638 Report a problem | ||
| 6/21/2023 | Sold | $231,000+19.1%$169/sqft |
Source: Public Record Report a problem | ||
| 6/21/2004 | Sold | $194,000+136.6%$142/sqft |
Source: Public Record Report a problem | ||
| 12/13/1993 | Sold | $82,000$60/sqft |
Source: Public Record Report a problem | ||
Public tax history
| Year | Property taxes | Tax assessment |
|---|---|---|
| 2025 | $3,820 | $264,000 |
| 2024 | $3,820 +2% | $264,000 |
| 2023 | $3,746 +5.4% | $264,000 +39.1% |
| 2022 | $3,555 | $189,800 |
| 2021 | $3,555 | $189,800 |
| 2020 | $3,555 | $189,800 |
| 2019 | $3,555 +19.7% | $189,800 +32.9% |
| 2018 | $2,970 +2.8% | $142,800 |
| 2017 | $2,890 | $142,800 |
| 2016 | $2,890 +3% | $142,800 +5.5% |
| 2015 | $2,807 +3.4% | $135,300 |
| 2014 | $2,714 +1.3% | $135,300 |
| 2013 | $2,678 +1.7% | $135,300 -9.1% |
| 2011 | $2,634 +1.2% | $148,900 |
| 2010 | $2,603 -9.8% | $148,900 -27% |
| 2009 | $2,886 +5.4% | $204,100 |
| 2008 | $2,737 +15.8% | $204,100 +33.5% |
| 2007 | $2,364 | $152,900 |
| 2006 | $2,364 +4.4% | $152,900 |
| 2004 | $2,264 -1.9% | $152,900 +84.3% |
| 2003 | $2,309 | $82,970 |
Find assessor info on the county website
Neighborhood: 02888
Nearby homes
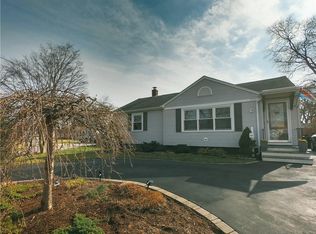
- $433,4003 bd1 ba1k sqft267 Maple St, Warwick, RI 02888Off Market
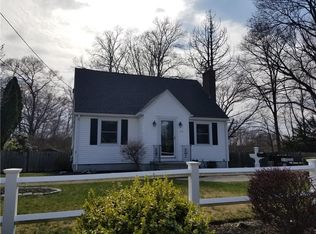
- $414,8002 bd2 ba1.2k sqft257 Maple St, Warwick, RI 02888Off Market
- $5,700-- bd-- ba-- sqft257 Maple St, Warwick, RI 02888Off Market
- $2,200-- bd-- ba-- sqftPine St, Warwick, RI 02886Off Market
- $2,400-- bd-- ba-- sqftMaple St, Warwick, RI 02886Off Market
- $2,900-- bd-- ba-- sqftMaple St, Warwick, RI 02886Off Market
- $455,9003 bd2 ba1.7k sqft256 Maple St, Warwick, RI 02888Off Market
- $335,7002 bd1 ba1.2k sqft262 Maple St, Warwick, RI 02888Off Market
Nearby schools
GreatSchools rating
- 6/10Norwood SchoolGrades: K-5Distance: 0.4 mi
- 5/10Warwick Veterans Jr. High SchoolGrades: 6-8Distance: 3.1 mi
- 7/10Pilgrim High SchoolGrades: 9-12Distance: 1.1 mi
Get a cash offer in 3 minutes
Find out how much your home could sell for in as little as 3 minutes with a no-obligation cash offer.
Estimated market value
$418,100
Get a cash offer in 3 minutes
Find out how much your home could sell for in as little as 3 minutes with a no-obligation cash offer.
Estimated market value
$418,100
- Rhode Island
- Kent County
- Warwick
- 02888
- 263 Maple St
