MOVE-IN READY spacious 3 bed / 3 full bath townhome in the highly sought-after West Lake community. The oversized first-floor primary suite features a high cathedral ceiling, large walk-in closet, spacious tile shower and dual vanities. The open kitchen, with ample granite counter space, is perfect for entertaining friends and family. Large windows fill the living room with natural light, while the gas fireplace adds a cozy touch for cooler evenings. Enjoy relaxing in the screened-in patio or in the open backyard courtyard. The second floor includes a large second primary suite with dual closets and an adjoining bonus room, ideal for work or play. Ample walk-in storage. Community pool and clubhouse, close parks, great schools and amenities. The brand new roof, carpet and fresh paint throughout are just added perks of this beautiful home!
Sold for $445,000
$445,000
263 Meadow Beauty Dr, Apex, NC 27539
3beds
2,292sqft
Townhouse, Residential
Built in 2008
3,049 Square Feet Lot
$435,700 Zestimate®
$194/sqft
$2,226 Estimated rent
Home value
$435,700
$414,000 - $462,000
$2,226/mo
Zestimate® history
Owner options
List your home for rent
$2,226/mo
Rent Zestimate®
Find your next renter with Zillow Rental Manager. Plus, with online applications, you can quickly screen prospective tenants – for free.
$2,226/mo
Rent Zestimate®
Refinance and save
$2,975/mo
Est. payment
Refinancing to a lower rate could help reduce your monthly payments and save thousands over the life of the loan.
$2,975/mo
Est. payment
Explore your selling options
Work with a Zillow partner agent
Leverage their expertise and Zillow's premium Showcase listings to get your home seen by more buyers.
Get startedList with your own agent
Get your home in front of millions of buyers by listing it on Zillow.
Learn how to do itSell it yourself
Take full control of how buyers see your home on Zillow by listing For Sale by Owner (FSBO).
List your homeWhat's special
Gas fireplaceOpen backyard courtyardHigh cathedral ceilingAdjoining bonus roomSpacious tile showerOpen kitchenAmple granite counter space
Zillow last checked:
Listing updated:
Listed by:
Alex Ambrose 919-802-4764,
Choice Residential Real Estate
Bought with:
Hunter Forstchen, 338005
Keller Williams Legacy
Source: Doorify MLS,MLS#: 10069729
Facts & features
Interior
Bedrooms & bathrooms
- Bedrooms: 3
- Bathrooms: 3
- Full bathrooms: 3
Heating
- Central, Forced Air, Natural Gas
Cooling
- Ceiling Fan(s), Central Air, Gas, Zoned
Features
- Flooring: Carpet, Hardwood, Linoleum, Tile
- Number of fireplaces: 1
- Fireplace features: Gas, Gas Log, Living Room
Interior area
- Total structure area: 2,292
- Total interior livable area: 2,292 sqft
- Finished area above ground: 2,292
- Finished area below ground: 0
Property
Parking
- Total spaces: 2
- Parking features: Garage - Attached
- Attached garage spaces: 2
Features
- Levels: Two
- Stories: 2
- Pool features: Community
- Has view: Yes
Lot
- Size: 3,049 Square Feet
Details
- Parcel number: 0679263316
- Special conditions: Standard
Construction
Type & style
- Home type: Townhouse
- Architectural style: Traditional, Transitional
- Property subtype: Townhouse, Residential
Materials
- Stone Veneer, Vinyl Siding
- Foundation: Slab
- Roof: Shingle
Condition
- New construction: No
- Year built: 2008
Details
- Builder name: D.R. Horton
Utilities & green energy
- Sewer: Public Sewer
- Water: Public
Community & HOA
Community
- Features: Pool
- Subdivision: West Lake
HOA
- Has HOA: Yes
- Services included: Maintenance Grounds
- HOA fee: $325 monthly
Location
- Region: Apex
Financial & listing details
- Price per square foot: $194/sqft
- Tax assessed value: $420,653
- Annual tax amount: $3,547
- Date on market: 1/8/2025
Price history
| Date | Event | Price |
|---|---|---|
| 3/18/2025 | Sold | $445,000-1%$194/sqft |
Source:  Doorify MLS #10069729 Report a problem Doorify MLS #10069729 Report a problem | ||
| 2/14/2025 | Pending sale | $449,500$196/sqft |
Source: Doorify MLS #10069729 Report a problem | ||
| 1/8/2025 | Listed for sale | $449,500+110%$196/sqft |
Source: Doorify MLS #10069729 Report a problem | ||
| 1/16/2009 | Sold | $214,000$93/sqft |
Source: Public Record Report a problem | ||
Public tax history
| Year | Property taxes | Tax assessment |
|---|---|---|
| 2025 | $3,625 +2.2% | $420,653 |
| 2024 | $3,547 +10.3% | $420,653 +31.9% |
| 2023 | $3,217 +3.9% | $319,034 |
| 2022 | $3,097 +2.1% | $319,034 |
| 2021 | $3,035 -0.5% | $319,034 |
| 2020 | $3,051 +4.6% | $319,034 +17.9% |
| 2019 | $2,917 | $270,525 |
| 2018 | $2,917 +10.9% | $270,525 |
| 2017 | $2,631 +1.5% | $270,525 |
| 2016 | $2,591 +3.4% | $270,525 +7.1% |
| 2015 | $2,506 +6% | $252,490 |
| 2014 | $2,363 | $252,490 |
| 2013 | -- | $252,490 |
| 2012 | -- | $252,490 |
| 2011 | -- | $252,490 |
| 2010 | -- | $252,490 |
Find assessor info on the county website
Neighborhood: 27539
Nearby homes
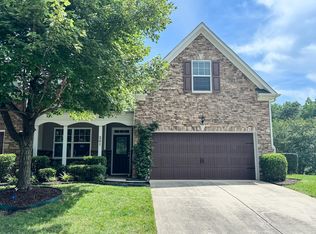
- $472,5003 bd3 ba2.4k sqft261 Meadow Beauty Dr, Apex, NC 27539Sold
- $453,0003 bd3 ba2.3k sqft269 Meadow Beauty Dr, Apex, NC 27539Sold

- $477,5003 bd3 ba2.4k sqft266 Meadow Beauty Dr, Apex, NC 27539Sold
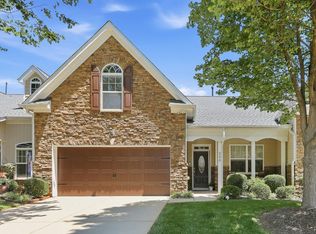
- $491,000-- bd3 ba2.2k sqft268 Meadow Beauty Dr, Apex, NC 27539Off Market
- $470,0003 bd3 ba2.4k sqft273 Meadow Beauty Dr, Apex, NC 27539Pending
- $470,0003 bd3 ba2.2k sqft253 Meadow Beauty Dr #87, Apex, NC 27539Pending
- $496,000-- bd2 ba2.3k sqft251 Meadow Beauty Dr, Apex, NC 27539Off Market
- $435,0003 bd3 ba2.4k sqft274 Meadow Beauty Dr, Apex, NC 27539Sold
Nearby schools
GreatSchools rating
- 9/10West Lake ElementaryGrades: PK-5Distance: 0.3 mi
- 8/10West Lake MiddleGrades: 6-8Distance: 0.3 mi
- 7/10Middle Creek HighGrades: 9-12Distance: 0.3 mi
Schools provided by the listing agent
- Elementary: Wake - West Lake
- Middle: Wake - West Lake
- High: Wake - Middle Creek
Source: Doorify MLS. This data may not be complete. We recommend contacting the local school district to confirm school assignments for this home.
Get a cash offer in 3 minutes
Find out how much your home could sell for in as little as 3 minutes with a no-obligation cash offer.
Estimated market value
$435,700
Get a cash offer in 3 minutes
Find out how much your home could sell for in as little as 3 minutes with a no-obligation cash offer.
Estimated market value
$435,700
- North Carolina
- Wake County
- Apex
- 27539
- 263 Meadow Beauty Dr
Nearby cities
Nearby zip codes
Other Apex Topics
