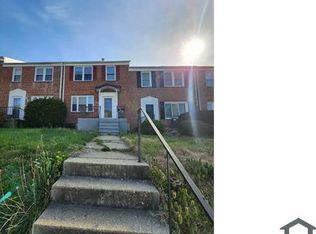
Nestled in the charming Medwick Garth neighborhood, this lovely townhome exudes warmth and sophistication, offering a perfect blend of classic elegance and modern comfort. Built in 1956, this end-of-row all brick home invites you into a world of refined living. Step inside to discover a thoughtfully designed interior that radiates comfort. The spacious living area features rich hardwood flooring, seamlessly transitioning into cozy carpeted spaces. Natural light pours in through well-placed windows, enhanced by tasteful window treatments that add a touch of privacy and style. The heart of the home is undoubtedly the gourmet kitchen, where culinary dreams come to life. This space boasts a generous island, perfect for casual dining or entertaining guests. Equipped with high-end appliances, including a built-in microwave, gas oven/range, a sleek dishwasher, and stainless steel refrigerator, this kitchen is as functional as it is beautiful. With three well-appointed bedrooms, this home offers ample space for relaxation and rejuvenation while providing versatility for guests, a home office, or creative spaces. The bathroom is thoughtfully designed, featuring modern fixtures and finishes that elevate everyday routines. Venture outside to enjoy the charming exterior features, including a lovely patio area perfect for al fresco dining or morning coffee. The fenced yard offers privacy as you sit under the awning that provides shade on sunny days, creating an inviting outdoor oasis. Sidewalks meander through the neighborhood, encouraging leisurely strolls and a sense of community. The partially finished basement is ready for your finishing touches and offers additional living space, ideal for a home gym, family room, playroom, or storage, with an outside entrance for convenience. On-street parking ensures easy access for you and your guests. This property is not just a home; it's a lifestyle. The solar panels are completely paid off and offer great savings on your BGE bill! New 50 year roof in 2024. New windows in 2020. New Leaf Filter gutter system in 2018. New Water Proof system in basement in 2024. The perfect blend of comfort, elegance, and community in this stunning end unit townhouse. Embrace the opportunity to create lasting memories in a space that truly feels like home.
Sold for $300,000
$300,000
263 Medwick Garth E, Baltimore, MD 21228
3beds
1,636sqft
Townhouse
Built in 1956
3,920 Square Feet Lot
$302,300 Zestimate®
$183/sqft
$2,170 Estimated rent
Home value
$302,300
$263,000 - $348,000
$2,170/mo
Zestimate® history
Owner options
List your home for rent
$2,170/mo
Rent Zestimate®
Find your next renter with Zillow Rental Manager. Plus, with online applications, you can quickly screen prospective tenants – for free.
$2,170/mo
Rent Zestimate®
Refinance and save
$1,961/mo
Est. payment
Refinancing to a lower rate could help reduce your monthly payments and save thousands over the life of the loan.
$1,961/mo
Est. payment
Explore your selling options
Work with a Zillow partner agent
Leverage their expertise and Zillow's premium Showcase listings to get your home seen by more buyers.
Get startedList with your own agent
Get your home in front of millions of buyers by listing it on Zillow.
Learn how to do itSell it yourself
Take full control of how buyers see your home on Zillow by listing For Sale by Owner (FSBO).
List your homeWhat's special
Generous islandEnd-of-row all brick homePartially finished basementFenced yardLovely patio areaRich hardwood flooringCozy carpeted spaces
Zillow last checked:
Listing updated:
Listed by:
Kelly Koelber 410-967-6963,
Cummings & Co. Realtors,
Co-Listing Agent: Galen L Roop 410-259-1946,
Cummings & Co. Realtors
Bought with:
BRANDON BRUCE, 648344
Long & Foster Real Estate, Inc.
Source: Bright MLS,MLS#: MDBA2182992
Facts & features
Interior
Bedrooms & bathrooms
- Bedrooms: 3
- Bathrooms: 2
- Full bathrooms: 1
- 1/2 bathrooms: 1
Bedroom 1
- Features: Flooring - Carpet, Ceiling Fan(s)
- Level: Upper
- Area: 165 Square Feet
- Dimensions: 15 x 11
Bedroom 2
- Features: Flooring - Carpet, Ceiling Fan(s)
- Level: Upper
- Area: 180 Square Feet
- Dimensions: 15 x 12
Bedroom 3
- Features: Flooring - Carpet, Ceiling Fan(s)
- Level: Upper
- Area: 77 Square Feet
- Dimensions: 11 x 7
Dining room
- Features: Flooring - HardWood
- Level: Main
- Area: 165 Square Feet
- Dimensions: 15 x 11
Family room
- Level: Lower
- Area: 294 Square Feet
- Dimensions: 21 x 14
Other
- Level: Upper
Half bath
- Level: Lower
Kitchen
- Features: Breakfast Bar, Flooring - Ceramic Tile, Kitchen - Gas Cooking
- Level: Main
- Area: 108 Square Feet
- Dimensions: 12 x 9
Living room
- Features: Flooring - HardWood
- Level: Main
- Area: 256 Square Feet
- Dimensions: 16 x 16
Storage room
- Level: Lower
Heating
- Forced Air, Natural Gas
Cooling
- Ceiling Fan(s), Central Air, Electric
Appliances
- Included: Microwave, Dishwasher, Disposal, Exhaust Fan, Oven/Range - Gas, Washer, Dryer, Refrigerator, Gas Water Heater
- Laundry: In Basement
Features
- Ceiling Fan(s), Dining Area, Kitchen Island
- Flooring: Hardwood, Carpet, Wood
- Windows: Window Treatments
- Basement: Full,Drainage System,Improved,Exterior Entry,Partially Finished
- Has fireplace: No
Interior area
- Total structure area: 1,636
- Total interior livable area: 1,636 sqft
- Finished area above ground: 1,216
- Finished area below ground: 420
Property
Parking
- Parking features: On Street
- Has uncovered spaces: Yes
Accessibility
- Accessibility features: None
Features
- Levels: Three
- Stories: 3
- Patio & porch: Patio
- Exterior features: Awning(s), Sidewalks
- Pool features: None
- Fencing: Wood
Lot
- Size: 3,920 sqft
Details
- Additional structures: Above Grade, Below Grade
- Parcel number: 0328058091 253
- Zoning: RESIDENTIAL
- Special conditions: Standard
Construction
Type & style
- Home type: Townhouse
- Architectural style: Colonial
- Property subtype: Townhouse
Materials
- Brick
- Foundation: Block
- Roof: Architectural Shingle
Condition
- New construction: No
- Year built: 1956
Utilities & green energy
- Sewer: Public Sewer
- Water: Public
Community & neighborhood
Location
- Region: Baltimore
- Subdivision: Medwick
Other
Other facts
- Listing agreement: Exclusive Right To Sell
- Ownership: Fee Simple
Price history
| Date | Event | Price |
|---|---|---|
| 11/26/2025 | Sold | $300,000$183/sqft |
Source:  Bright MLS #MDBA2182992 Report a problem Bright MLS #MDBA2182992 Report a problem | ||
| 10/8/2025 | Pending sale | $300,000$183/sqft |
Source: Bright MLS #MDBA2182992 Report a problem | ||
| 9/10/2025 | Listed for sale | $300,000+0%$183/sqft |
Source: Bright MLS #MDBA2182992 Report a problem | ||
| 9/8/2025 | Listing removed | $299,900$183/sqft |
Source: Bright MLS #MDBA2166296 Report a problem | ||
| 8/17/2025 | Price change | $299,900-1.7%$183/sqft |
Source: Bright MLS #MDBA2166296 Report a problem | ||
| 7/31/2025 | Price change | $305,000-1.6%$186/sqft |
Source: Bright MLS #MDBA2166296 Report a problem | ||
| 7/4/2025 | Price change | $310,000-1.6%$189/sqft |
Source: Bright MLS #MDBA2166296 Report a problem | ||
| 6/21/2025 | Price change | $315,000-1.6%$193/sqft |
Source: Bright MLS #MDBA2166296 Report a problem | ||
| 6/9/2025 | Price change | $320,000-1.5%$196/sqft |
Source: Bright MLS #MDBA2166296 Report a problem | ||
| 5/16/2025 | Listed for sale | $325,000+82.6%$199/sqft |
Source: Bright MLS #MDBA2166296 Report a problem | ||
| 2/5/2014 | Sold | $177,950-1.1%$109/sqft |
Source: Public Record Report a problem | ||
| 8/30/2013 | Listed for sale | $179,900-6.3%$110/sqft |
Source: RE/MAX ADVANTAGE REALTY #BA8169701 Report a problem | ||
| 7/23/2013 | Listing removed | $192,000$117/sqft |
Source: Coldwell Banker Residential Brokerage - Ellicott City Enchanted Forest #BA7903021 Report a problem | ||
| 12/3/2012 | Price change | $192,000-1.5%$117/sqft |
Source: Coldwell Banker Residential Brokerage - Ellicott City Enchanted Forest #BA7903021 Report a problem | ||
| 10/12/2012 | Price change | $194,900-2.1%$119/sqft |
Source: Coldwell Banker Residential Brokerage - Ellicott City Enchanted Forest #BA7903021 Report a problem | ||
| 8/10/2012 | Listed for sale | $199,000+145.1%$122/sqft |
Source: Coldwell Banker Residential Brokerage - Ellicott City Enchanted Forest #BA7903021 Report a problem | ||
| 4/28/2000 | Sold | $81,200$50/sqft |
Source: Public Record Report a problem | ||
Public tax history
| Year | Property taxes | Tax assessment |
|---|---|---|
| 2025 | -- | $220,700 +9.3% |
| 2024 | $4,765 +10.3% | $201,900 +10.3% |
| 2023 | $4,321 +1.5% | $183,100 |
| 2022 | $4,258 +1.5% | $183,100 +3% |
| 2021 | $4,195 +1.5% | $177,767 +1.5% |
| 2020 | $4,132 +4.2% | $175,100 |
| 2019 | $3,967 +4.3% | $175,100 +8.7% |
| 2018 | $3,802 +4.5% | $161,100 +4.5% |
| 2017 | $3,637 +40.1% | $154,100 +4.8% |
| 2016 | $2,595 | $147,100 +5% |
| 2015 | $2,595 | $140,100 +5.3% |
| 2014 | $2,595 | $133,100 |
| 2013 | -- | $133,100 |
| 2012 | -- | $133,100 -31.1% |
| 2011 | -- | $193,070 +13.9% |
| 2010 | -- | $169,542 +16.1% |
| 2009 | -- | $146,016 +19.2% |
| 2008 | -- | $122,490 +11.1% |
| 2007 | -- | $110,222 +12.5% |
| 2006 | -- | $97,956 +14.3% |
| 2005 | -- | $85,690 +4.1% |
| 2004 | -- | $82,296 +4.3% |
| 2003 | -- | $78,903 +4.5% |
| 2002 | -- | $75,510 |
| 2001 | -- | $75,510 |
Find assessor info on the county website
Neighborhood: Westgate
Nearby schools
GreatSchools rating
- 5/10North Bend Elementary/Middle SchoolGrades: PK-8Distance: 0.4 mi
- 1/10Edmondson-Westside High SchoolGrades: 9-12Distance: 1.5 mi
- 2/10Green Street AcademyGrades: 6-12Distance: 2.2 mi
Schools provided by the listing agent
- District: Baltimore City Public Schools
Source: Bright MLS. This data may not be complete. We recommend contacting the local school district to confirm school assignments for this home.
Get a cash offer in 3 minutes
Find out how much your home could sell for in as little as 3 minutes with a no-obligation cash offer.
Estimated market value
$302,300
Get a cash offer in 3 minutes
Find out how much your home could sell for in as little as 3 minutes with a no-obligation cash offer.
Estimated market value
$302,300
- Maryland
- Baltimore City
- Baltimore
- 21228
- Westgate
- 263 Medwick Garth E
Nearby cities
Nearby neighborhoods
Nearby zip codes
Other Baltimore Topics
