Beautifully renovated home combines the ease of single story living with the convenience of a mid-island location. Nestled at the end of a quiet street, this home is bursting with character and unique touches. Featuring 4 bedrooms, 2 full baths, and kitchen with large pantry, upgraded 6 burner gas range and a built-in coffee bar. Other amenities include office with custom built-ins, flex space/bonus room, sun porch, two car garage, PLUS a 24’ x 24’ detached workshop (easily converted into guest house, pool house, in-law suite, or rental property). Back yard oasis includes custom, in-ground swimming pool with tanning ledge, fountain, and reading ledge. Ample space for entertaining includes fire pit, grilling area, dining, and casual seating. MUST SEE!!!
Sold for $785,000
$785,000
263 Menendez Ave, Saint Simons Island, GA 31522
4beds
2,604sqft
Single Family Residence
Built in 1975
0.26 Acres Lot
$837,800 Zestimate®
$301/sqft
$4,475 Estimated rent
Home value
$837,800
$771,000 - $913,000
$4,475/mo
Zestimate® history
Owner options
List your home for rent
$4,475/mo
Rent Zestimate®
Find your next renter with Zillow Rental Manager. Plus, with online applications, you can quickly screen prospective tenants – for free.
$4,475/mo
Rent Zestimate®
Refinance and save
$4,614/mo
Est. payment
Refinancing to a lower rate could help reduce your monthly payments and save thousands over the life of the loan.
$4,614/mo
Est. payment
Explore your selling options
Work with a Zillow partner agent
Leverage their expertise and Zillow's premium Showcase listings to get your home seen by more buyers.
Get startedList with your own agent
Get your home in front of millions of buyers by listing it on Zillow.
Learn how to do itSell it yourself
Take full control of how buyers see your home on Zillow by listing For Sale by Owner (FSBO).
List your homeWhat's special
Sun porchTwo car garageReading ledgeCasual seatingQuiet streetTanning ledgeOffice with custom built-ins
Zillow last checked:
Listing updated:
Listed by:
Vicki Wilcox 912-689-8064,
eXp Realty, LLC
Bought with:
Melissa Green, 285863
Keller Williams Realty Golden Isles
Source: Scout MLS,MLS#: 1649444
Facts & features
Interior
Bedrooms & bathrooms
- Bedrooms: 4
- Bathrooms: 2
- Full bathrooms: 2
Primary bedroom
- Description: Flooring: Tile, Features: Walk-in Closet
- Level: Main
Bathroom 2
- Description: Flooring: Carpet
- Level: Main
Bathroom 3
- Description: Flooring: Carpet
- Level: Main
Bathroom 4
- Description: Flooring: Carpet
- Level: Main
Heating
- Central, Electric, Heat Pump
Cooling
- Central Air, Electric
Appliances
- Included: Dryer, Dishwasher, Electric Range, Gas Range, Microwave, Range, Refrigerator, Range Hood, Washer
Features
- Built-in Features, Bookcases, Ceiling Fan(s), Recessed Lighting
- Flooring: Carpet, Tile
- Windows: Double Pane Windows
- Has basement: No
Interior area
- Total structure area: 2,604
- Total interior livable area: 2,604 sqft
Property
Parking
- Total spaces: 2
- Parking features: Driveway, Garage Door Opener, Other, Paved
- Garage spaces: 2
- Has uncovered spaces: Yes
Features
- Patio & porch: Deck, Enclosed, Front Porch, Patio
- Exterior features: Fire Pit, Gas Grill
- Has private pool: Yes
- Pool features: Heated, In Ground
- Fencing: Chain Link,Fenced,Wood
Lot
- Size: 0.26 Acres
- Features: Landscaped, Sprinklers In Front, Sprinklers In Rear, Full Size Lot, Yard Well
Details
- Additional structures: Shed(s), Workshop
- Parcel number: 0401602
- Special conditions: Standard
Construction
Type & style
- Home type: SingleFamily
- Architectural style: Ranch
- Property subtype: Single Family Residence
Materials
- Tabby
- Foundation: Slab
- Roof: Metal
Condition
- Updated/Remodeled,As Is
- Year built: 1975
Details
- Warranty included: Yes
Utilities & green energy
- Electric: Circuit Breakers, 110 Volts, Other
- Sewer: Public Sewer
- Water: Public
- Utilities for property: Cable Available, Natural Gas Available
Green energy
- Energy efficient items: Windows
Community & HOA
Community
- Security: Fire Alarm, Smoke Detector(s)
- Subdivision: El Dorado
HOA
- Has HOA: Yes
- Services included: Other
- HOA fee: $35 annually
Location
- Region: Saint Simons Island
Financial & listing details
- Price per square foot: $301/sqft
- Tax assessed value: $675,200
- Annual tax amount: $2,715
- Date on market: 10/30/2024
- Road surface type: Asphalt
Price history
| Date | Event | Price |
|---|---|---|
| 12/9/2024 | Sold | $785,000+2.6%$301/sqft |
Source: Scout MLS #1649444 Report a problem | ||
| 11/2/2024 | Pending sale | $764,900$294/sqft |
Source: Scout MLS #1649444 Report a problem | ||
| 10/30/2024 | Listed for sale | $764,900+118.5%$294/sqft |
Source: Scout MLS #1649444 Report a problem | ||
| 1/3/2017 | Sold | $350,000-2.1%$134/sqft |
Source: Scout MLS #1580442 Report a problem | ||
| 9/13/2016 | Listed for sale | $357,500$137/sqft |
Source: Coldwell Banker Platinum Partners - SSI #1580442 Report a problem | ||
Public tax history
| Year | Property taxes | Tax assessment |
|---|---|---|
| 2025 | $2,441 -19.6% | $270,080 +6.4% |
| 2024 | $3,037 +11.8% | $253,800 |
| 2023 | $2,715 -14.1% | $253,800 +53.9% |
| 2022 | $3,159 -2.9% | $164,920 +30.9% |
| 2021 | $3,254 | $126,000 |
| 2020 | -- | $126,000 |
| 2019 | $3,415 +62.1% | $126,000 |
| 2018 | $2,106 | $126,000 +66.1% |
| 2017 | $2,106 +37.1% | $75,880 |
| 2016 | $1,536 +6.5% | $75,880 |
| 2015 | $1,443 -0.5% | $75,880 |
| 2014 | $1,450 | $75,880 |
| 2013 | -- | -- |
| 2012 | -- | -- |
| 2011 | -- | -- |
| 2010 | -- | -- |
Find assessor info on the county website
Neighborhood: 31522
Nearby homes
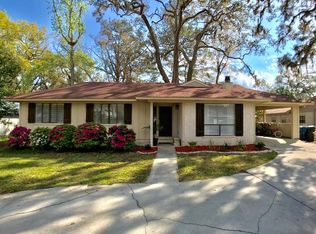
- $591,6003 bd2 ba1.4k sqft257 Menendez Ave, Saint Simons Island, GA 31522Off Market
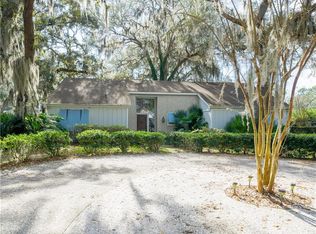
- $675,0003 bd2 ba1.8k sqft269 Menendez Ave, Saint Simons Island, GA 31522Off Market
- $514,9003 bd3 ba1.7k sqft1904 1mariner Cir, Saint Simons Island, GA 31522Off Market
- $558,8003 bd3 ba1.7k sqft1905 Mariners Cir, Saint Simons Island, GA 31522Off Market
- $441,5002 bd2 ba1.6k sqft10 Captains Walk, Saint Simons Island, GA 31522Off Market
- $725,0003 bd2 ba1.6k sqft304 Rivera Dr, Saint Simons Island, GA 31522Sold
- $422,4002 bd2 ba1k sqft302 Rivera Dr, Saint Simons Island, GA 31522Off Market
- $899,9903 bd4 ba2.7k sqft264 Menendez Ave, Saint Simons Island, GA 31522New Construction
Nearby schools
GreatSchools rating
- 9/10Oglethorpe Point Elementary SchoolGrades: PK-5Distance: 2.7 mi
- 6/10Glynn Middle SchoolGrades: 6-8Distance: 6.5 mi
- 10/10Glynn AcademyGrades: 9-12Distance: 6.8 mi
Schools provided by the listing agent
- Elementary: Oglethorpe
- Middle: Glynn Middle School
- High: Glynn Academy
Source: Scout MLS. This data may not be complete. We recommend contacting the local school district to confirm school assignments for this home.


Get pre-qualified for a loan
At Zillow Home Loans, we can pre-qualify you in as little as 5 minutes with no impact to your credit score.An equal housing lender. NMLS #10287.
Sell for more on Zillow
Get a Zillow Showcase℠ listing at no additional cost and you could sell for .
$837,800
2% more
+$16,756
With Zillow Showcase(estimated)
$854,556
- Georgia
- Glynn County
- Saint Simons Island
- 31522
- 263 Menendez Ave
Nearby cities
Nearby zip codes
Other Saint Simons Island Topics
- Apartments for Rent in 31522
- Houses for Sale in 31522
- Houses for Rent in 31522
- 31522 Real Estate
- Saint Simons Island Condos
- Houses for Sale in Saint Simons Island
- Newest Listings in Saint Simons Island
- Saint Simons Island Home Values
- Saint Simons Island Real Estate Agents
- Saint Simons Island Refinance
- Saint Simons Island Mortgage Rates
