MOTIVATED SELLER! Great starter home or investment property!!! Priced below market value! This move-in-ready property features 3-bedrooms, single-story brick home which is well maintained. Kitchen comes fully equipped with brand NEW frig, NEW gas stove, and NEW dishwasher. Has pantry and laundry room. Vinyl plank flooring and ceramic tile throughout. No carpet! Central heat and air, plus ceiling fans for those hot days in Texas. The garage was converted (half room, half storage) and adds valuable flex space for home office, playroom, workout area, hobby room, or extra storage to fit your lifestyle needs. Garage door opens to fit motorcycle, lawnmower, etc. Dog house and storage shed in backyard. No HOA! Near shops and schools. Priced accurately; Lowballs will be discarded.
For sale
$240,000
263 Merribrook Trl, Duncanville, TX 75116
3beds
1,316sqft
Single Family Residence
Built in 1972
8,058 Square Feet Lot
$235,800 Zestimate®
$182/sqft
$-- HOA
What's special
Single-story brick homeCeiling fansCentral heat and airDog houseStorage shed in backyardLaundry room
- 24 days
- 1,071
- 89
Zillow last checked:
Listing updated:
Listed by:
Sandra Prieto 0596520 972-562-3969,
Ebby Halliday Realtors 972-562-3969
Source: NTREIS,MLS#: 21353380
Facts & features
Interior
Bedrooms & bathrooms
- Bedrooms: 3
- Bathrooms: 2
- Full bathrooms: 1
- 1/2 bathrooms: 1
Primary bedroom
- Features: Ceiling Fan(s)
- Level: First
- Dimensions: 0 x 0
Living room
- Level: First
- Dimensions: 0 x 0
Heating
- Central
Cooling
- Central Air
Appliances
- Included: Dishwasher, Disposal, Gas Range, Refrigerator
Features
- High Speed Internet, Cable TV
- Flooring: Ceramic Tile, Vinyl
- Has basement: No
- Has fireplace: No
- Fireplace features: None
Interior area
- Total interior livable area: 1,316 sqft
Video & virtual tour
Property
Parking
- Parking features: Converted Garage, Concrete, Driveway
Features
- Levels: One
- Stories: 1
- Pool features: None
- Fencing: Chain Link,Wood
Lot
- Size: 8,058 Square Feet
- Features: Few Trees
Details
- Parcel number: 22102500010160000
Construction
Type & style
- Home type: SingleFamily
- Architectural style: Traditional,Detached
- Property subtype: Single Family Residence
Materials
- Brick
- Foundation: Slab
- Roof: Composition
Condition
- Year built: 1972
Utilities & green energy
- Sewer: Public Sewer
- Water: Public
- Utilities for property: Sewer Available, Separate Meters, Water Available, Cable Available
Community & HOA
Community
- Features: Curbs, Sidewalks
- Subdivision: Merribrook Park 04
HOA
- Has HOA: No
Location
- Region: Duncanville
Financial & listing details
- Price per square foot: $182/sqft
- Tax assessed value: $262,340
- Annual tax amount: $4,760
- Date on market: 8/8/2026
- Cumulative days on market: 127 days
- Listing terms: Cash,Conventional,FHA,VA Loan
Estimated market value
$235,800
$224,000 - $248,000
$1,994/mo
Price history
| Date | Event | Price |
|---|---|---|
| 8/8/2026 | Listed for sale | $240,000-4%$182/sqft |
Source: NTREIS #21353380 Report a problem | ||
| 8/4/2026 | Listing removed | $250,000$190/sqft |
Source: NTREIS #21246263 Report a problem | ||
| 6/28/2026 | Price change | $250,000-3.8%$190/sqft |
Source: NTREIS #21246263 Report a problem | ||
| 4/22/2026 | Listed for sale | $260,000+8.3%$198/sqft |
Source: NTREIS #21246263 Report a problem | ||
| 1/20/2026 | Listing removed | $240,000$182/sqft |
Source: NTREIS #21071684 Report a problem | ||
| 9/28/2025 | Listed for sale | $240,000+108.7%$182/sqft |
Source: NTREIS #21071684 Report a problem | ||
| 12/1/2016 | Listing removed | $115,000$87/sqft |
Source: Home Smart Premier #13495392 Report a problem | ||
| 11/17/2016 | Pending sale | $115,000$87/sqft |
Source: Home Smart Premier #13495392 Report a problem | ||
| 11/15/2016 | Listed for sale | $115,000$87/sqft |
Source: Home Smart Premier #13495392 Report a problem | ||
Public tax history
| Year | Property taxes | Tax assessment |
|---|---|---|
| 2025 | $5,677 +19.3% | $262,340 +24.2% |
| 2024 | $4,760 -0.9% | $211,200 |
| 2023 | $4,803 -8.4% | $211,200 |
| 2022 | $5,244 +32% | $211,200 +39.9% |
| 2021 | $3,974 -3.4% | $150,970 |
| 2020 | $4,113 +7.3% | $150,970 +10.6% |
| 2019 | $3,834 +5.2% | $136,530 +9.6% |
| 2018 | $3,644 +4.4% | $124,580 +4.9% |
| 2017 | $3,489 +460.9% | $118,810 +48.5% |
| 2016 | $622 -10.2% | $80,020 +7.9% |
| 2015 | $693 | $74,160 |
| 2014 | $693 | $74,160 |
| 2013 | -- | -- |
| 2012 | -- | -- |
| 2011 | -- | -- |
| 2010 | -- | -- |
| 2009 | -- | -- |
| 2008 | -- | -- |
| 2007 | -- | -- |
| 2005 | -- | -- |
| 2004 | -- | -- |
| 2003 | -- | -- |
| 2002 | -- | -- |
| 2001 | -- | -- |
Find assessor info on the county website
Monthly payment
Est. payment
Payment breakdown
Explore the cost of this home by adjusting the details. Changes won't be saved.Climate risks
Neighborhood: Merribrook Park
Nearby schools
Schools provided by the listing agent
- Elementary: Merrifield
- Middle: Reed
- High: Duncanville
- District: Duncanville ISD
Source: NTREIS. This data may not be complete. We recommend contacting the local school district to confirm school assignments for this home.
- $239,0003 bd3 ba1.1k sqft261 Merribrook Trl, Duncanville, TX 75116Off Market
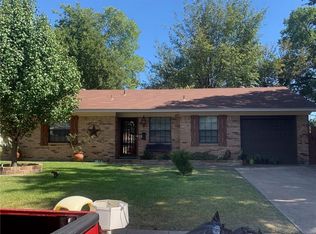
- $212,600-- bd1 ba1.1k sqft265 Merribrook Trl, Duncanville, TX 75116Off Market
- $243,3003 bd1 ba1.2k sqft259 Merribrook Trl, Duncanville, TX 75116Off Market
- $1,9503 bd2 ba1.1k sqft267 Merribrook Trl, Duncanville, TX 75116For Rent

Similar homes
- $265,0003 bd2 ba1.7k sqft238 Linda Ln, Duncanville, TX 75137For Sale
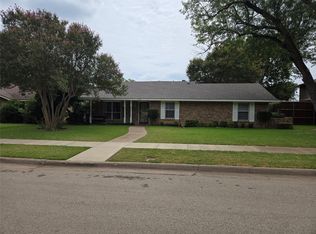 MLS ID #21341246, Paula Kennedy. NTREIS
 - $245,0003 bd2 ba1.5k sqft318 Macarthur Blvd, Grand Prairie, TX 75050For Sale
 MLS ID #21333612, Nathasha Garmendia. NTREIS
 - $269,0003 bd2 ba1.8k sqft1917 Shady Glen Ln, Dallas, TX 75232For Sale
 MLS ID #21352201, Katy Hubener. NTREIS
 - $244,0003 bd2 ba1.6k sqft7818 Jubilant Dr, Dallas, TX 75237For Sale
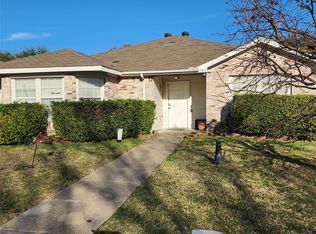 MLS ID #21156926, Jasmine Handsome. NTREIS
