Nestled in the beloved pedestrian-friendly neighborhood of Glenwood Estates, just steps from top-rated City of Decatur schools and Glenlake Park's nature trails, a dog park, a playground, tennis courts, and a pool create an ideal environment for families and outdoor enthusiasts. Situated on a picturesque half-acre lot, this urban retreat exudes tranquility with its tree-lined streets and meticulously landscaped grounds adorned with hydrangeas, boxwoods, ferns, and camellias. Step onto the welcoming front porch, complete with a classic swing, inviting you to experience the light-filled living room featuring a wood-burning fireplace framed by built-in shelving, perfect for showcasing your media equipment for a surround sound system. The seamless open floor plan connects the living room, kitchen, dining room, and back den, creating an inviting space for gatherings and everyday living. The chef's kitchen features custom inset cabinets, soapstone countertops, and a farmhouse sink beneath a large kitchen window. The kitchen island serves as the heart of the home, providing ample space for entertaining and easy access to the dining area and den. French doors lead from the den and dining room to a screened porch, extending the living space outdoors. The main floor features two guest bedrooms and a hall bathroom, with one bedroom currently utilized as a library with floor-to-ceiling bookshelves, catering to avid readers or a handsome home office. Upstairs, discover the spacious primary suite boasting French limestone tile, a separate soaking tub and shower, a double vanity, and a generously sized walk-in closet. An open loft area provides versatility as an upstairs den or playroom, leading to two additional guest bedrooms and bathrooms. The convenience of an upstairs laundry room adds to the home's functionality, completing this exceptional property designed for modern living in a sought-after community. Outside, the screened porch leads to a crushed slate patio offering an enchanting setting for alfresco dining while overlooking the expansive private backyard with a play structure, perfect for children and pets to enjoy. Additional living space above the detached garage includes a bedroom and bathroom, ideal for guests, a home office, or a fitness room.
Closed
$1,555,000
263 Mount Vernon Dr, Decatur, GA 30030
6beds
3,600sqft
Single Family Residence, Residential
Built in 2006
0.4 Acres Lot
$1,642,100 Zestimate®
$432/sqft
$6,042 Estimated rent
Home value
$1,642,100
$1.54M - $1.76M
$6,042/mo
Zestimate® history
Owner options
List your home for rent
$6,042/mo
Rent Zestimate®
Find your next renter with Zillow Rental Manager. Plus, with online applications, you can quickly screen prospective tenants – for free.
$6,042/mo
Rent Zestimate®
Refinance and save
$7,844/mo
Est. payment
Refinancing to a lower rate could help reduce your monthly payments and save thousands over the life of the loan.
$7,844/mo
Est. payment
Explore your selling options
Work with a Zillow partner agent
Leverage their expertise and Zillow's premium Showcase listings to get your home seen by more buyers.
Get startedList with your own agent
Get your home in front of millions of buyers by listing it on Zillow.
Learn how to do itSell it yourself
Take full control of how buyers see your home on Zillow by listing For Sale by Owner (FSBO).
List your homeWhat's special
Zillow last checked:
Listing updated:
Listed by:
Natalie Gregory,
Compass
Bought with:
Sarah Murphy, 414751
Compass
Source: FMLS GA,MLS#: 7362048
Facts & features
Interior
Bedrooms & bathrooms
- Bedrooms: 6
- Bathrooms: 5
- Full bathrooms: 5
- Main level bathrooms: 1
- Main level bedrooms: 2
Rooms
- Room types: Bonus Room
Primary bedroom
- Features: Oversized Master
- Level: Oversized Master
Bedroom
- Features: Oversized Master
Primary bathroom
- Features: Double Vanity, Soaking Tub, Separate Tub/Shower
Dining room
- Features: Separate Dining Room, Seats 12+
Kitchen
- Features: Stone Counters, Eat-in Kitchen, Kitchen Island, View to Family Room
Heating
- Central, Forced Air, Zoned
Cooling
- Central Air, Zoned
Appliances
- Included: Double Oven, Dishwasher, Disposal, Gas Cooktop, Microwave, Refrigerator, Self Cleaning Oven
- Laundry: Laundry Room, Upper Level
Features
- Entrance Foyer 2 Story, Bookcases, Crown Molding, Double Vanity, Sound System, Walk-In Closet(s)
- Flooring: Hardwood
- Windows: Double Pane Windows, Insulated Windows, Plantation Shutters
- Basement: Crawl Space
- Number of fireplaces: 1
- Fireplace features: Living Room, Gas Starter, Stone
- Common walls with other units/homes: No Common Walls
Interior area
- Total structure area: 3,600
- Total interior livable area: 3,600 sqft
- Finished area above ground: 3,600
- Finished area below ground: 0
Property
Parking
- Total spaces: 2
- Parking features: Garage, Detached, Kitchen Level
- Garage spaces: 2
Accessibility
- Accessibility features: None
Features
- Levels: Two
- Stories: 2
- Patio & porch: Screened, Rear Porch, Front Porch
- Exterior features: Private Yard
- Pool features: None
- Spa features: None
- Fencing: Back Yard
- Has view: Yes
- View description: City
- Waterfront features: None
- Body of water: None
Lot
- Size: 0.4 Acres
- Dimensions: 70 x 226
- Features: Back Yard, Landscaped, Private, Front Yard
Details
- Additional structures: Garage(s)
- Parcel number: 18 007 07 096
- Other equipment: None
- Horse amenities: None
Construction
Type & style
- Home type: SingleFamily
- Architectural style: Tudor
- Property subtype: Single Family Residence, Residential
Materials
- Brick 4 Sides, Cedar, Stone
- Foundation: Concrete Perimeter
- Roof: Composition
Condition
- Resale
- New construction: No
- Year built: 2006
Utilities & green energy
- Electric: 220 Volts
- Sewer: Public Sewer
- Water: Public
- Utilities for property: Electricity Available, Sewer Available, Water Available
Green energy
- Energy efficient items: Appliances, Lighting, Thermostat, Windows
- Energy generation: None
Community & HOA
Community
- Features: Near Trails/Greenway, Dog Park, Street Lights, Tennis Court(s), Near Schools
- Security: Smoke Detector(s), Security System Owned
- Subdivision: Glenwood Estates
HOA
- Has HOA: No
Location
- Region: Decatur
Financial & listing details
- Price per square foot: $432/sqft
- Tax assessed value: $1,434,700
- Annual tax amount: $17,324
- Date on market: 4/5/2024
- Cumulative days on market: 17 days
- Electric utility on property: Yes
- Road surface type: Paved
Price history
| Date | Event | Price |
|---|---|---|
| 5/17/2024 | Sold | $1,555,000+0.3%$432/sqft |
Source:  FMLS GA #7362048 Report a problem FMLS GA #7362048 Report a problem | ||
| 4/25/2024 | Contingent | $1,550,000$431/sqft |
Source:  GAMLS #10277101 Report a problem GAMLS #10277101 Report a problem | ||
| 4/5/2024 | Listed for sale | $1,550,000+91.4%$431/sqft |
Source: GAMLS #10277101 Report a problem | ||
| 7/6/2006 | Sold | $810,000+150.8%$225/sqft |
Source: Public Record Report a problem | ||
| 10/25/2004 | Sold | $323,000+139.3%$90/sqft |
Source: Public Record Report a problem | ||
| 7/30/1993 | Sold | $135,000$38/sqft |
Source: Public Record Report a problem | ||
Public tax history
| Year | Property taxes | Tax assessment |
|---|---|---|
| 2025 | $39,299 +57.5% | $573,880 +42.4% |
| 2024 | $24,956 +333536.9% | $402,960 +4.6% |
| 2023 | $7 -1.8% | $385,320 -0.4% |
| 2022 | $8 -7.3% | $386,960 +0.7% |
| 2021 | $8 -95.7% | $384,400 |
| 2020 | $193 +104.6% | $384,400 |
| 2019 | $95 -75.9% | $384,400 +7.3% |
| 2018 | $393 -66.6% | $358,200 |
| 2017 | $1,176 +0.1% | $358,200 -3.3% |
| 2016 | $1,176 | $370,240 +44.1% |
| 2014 | $1,176 | $256,960 -8% |
| 2013 | -- | $279,400 +21% |
| 2012 | -- | $230,880 +9.5% |
| 2011 | -- | $210,760 |
| 2010 | $1,051 -10.1% | $210,760 -23.3% |
| 2009 | $1,170 +26.1% | $274,720 +34.2% |
| 2008 | $927 -75.6% | $204,640 |
| 2007 | $3,801 -27.8% | $204,640 -54.4% |
| 2006 | $5,266 +260.1% | $448,920 +251.5% |
| 2005 | $1,462 +4.3% | $127,720 +5.5% |
| 2004 | $1,402 -3.5% | $121,040 |
| 2003 | $1,452 +16.3% | $121,040 +15.4% |
| 2002 | $1,249 +15.2% | $104,920 |
| 2001 | $1,084 | $104,920 |
Find assessor info on the county website
Neighborhood: Glenwood Estates
Nearby homes
- $621,9003 bd1 ba2.2k sqft261 Mount Vernon Dr, Decatur, GA 30030Off Market
- $981,0004 bd2 ba2.7k sqft265 Mount Vernon Dr, Decatur, GA 30030Off Market
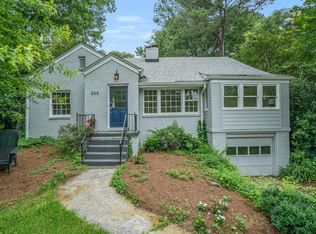
- $1,247,6004 bd3 ba2.8k sqft257 Mount Vernon Dr, Decatur, GA 30030Off Market
- $917,7003 bd2 ba1.9k sqft269 Mount Vernon Dr, Decatur, GA 30030Off Market
- $741,6003 bd3 ba2.6k sqft253 Mount Vernon Dr, Decatur, GA 30030Off Market
- $1,629,4005 bd4 ba4.1k sqft615 Glendale Ave, Decatur, GA 30030Off Market
- $1,751,8005 bd4 ba3.9k sqft619 Glendale Ave, Decatur, GA 30030Off Market
- $1,100,0005 bd3 ba2.8k sqft221 Forkner Dr, Decatur, GA 30030Sold
Nearby schools
GreatSchools rating
- NANew Glennwood ElementaryGrades: PK-2Distance: 0.6 mi
- 9/10Beacon Hill Middle SchoolGrades: 6-8Distance: 1.4 mi
- 9/10Decatur High SchoolGrades: 9-12Distance: 1.1 mi
Schools provided by the listing agent
- Elementary: Glennwood
- Middle: Beacon Hill
- High: Decatur
Source: FMLS GA. This data may not be complete. We recommend contacting the local school district to confirm school assignments for this home.
Get a cash offer in 3 minutes
Find out how much your home could sell for in as little as 3 minutes with a no-obligation cash offer.
Estimated market value
$1,642,100
Get a cash offer in 3 minutes
Find out how much your home could sell for in as little as 3 minutes with a no-obligation cash offer.
Estimated market value
$1,642,100
- Georgia
- Dekalb County
- Decatur
- 30030
- Glenwood Estates
- 263 Mount Vernon Dr
