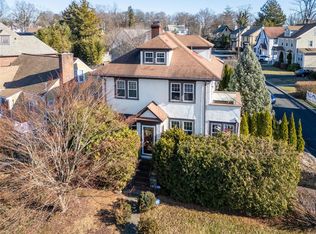
We have an accepted offer, but we're still taking backup offers. Existing tenants have a lease through July 2026 ... or may be able to vacate sooner. Buyer will acquire house *with* the leaseholding tenants. Beautiful 3-bedroom 2.5-bath Cape boasts modern comforts with charm, and with its finished basement it feels like a 2,400-square foot home. Modern kitchen w/granite countertops & stainless appliances, private full-2nd-floor master suite w/marble-surrounded jetted spa tub & separate frameless glass shower, roof & windows were replaced in 2006, gas fireplace, hardwood floors were replaced in 2013, W2W carpeting, alarm system, laundry, large 1.5-car garage w/remote + 2-car driveway, finished basement w/rec room & half-bath, fenced yard. Walk to schools & park. Easily accessible near main roads, but a quiet neighborhood.
Pending
$649,000
263 N Regent Street, Port Chester, NY 10573
3beds
1,459sqft
Single Family Residence, Residential
Built in 1949
4,792 Square Feet Lot
$-- Zestimate®
$445/sqft
$-- HOA
What's special
Gas fireplaceFinished basementFenced yardAlarm systemMarble-surrounded jetted spa tubSeparate frameless glass showerHardwood floors
- 460 days |
- 989 |
- 29 |
Zillow last checked:
Listing updated:
Listed by:
Keller Williams Realty Group 914-713-3270,
Brian Blum 914-318-6005
Source: OneKey® MLS as distributed by MLS GRID,MLS#: 843063
Facts & features
Interior
Bedrooms & bathrooms
- Bedrooms: 3
- Bathrooms: 3
- Full bathrooms: 2
- 1/2 bathrooms: 1
Primary bedroom
- Description: Large, bright, freshly-carpeted master bedroom w/energy-efficient recessed LED lighting
- Level: Second
Bedroom 1
- Description: Generously-sized bedroom with closet and windows
- Level: First
Bedroom 2
- Description: Generously-sized bedroom with closet and windows
- Level: First
Bathroom 1
- Description: Nicely-renovated full bathroom with full-sized bathtub
- Level: First
Bathroom 2
- Description: Large ensuite master bathroom w/frameless glass shower & separate jetted tub and energy-efficient recessed LED lighting
- Level: Second
Bathroom 3
- Description: Half-Bath
- Level: Basement
Bonus room
- Description: Spacious, carpeted basement space, suitable as a den, playroom, home office, storage, etc
- Level: Basement
Bonus room
- Description: Garage (maybe 2-cars deep, plus maybe 2 more in the driveway)
- Level: Basement
Dining room
- Description: Dining Room w/French Door to Patio
- Level: First
Kitchen
- Description: Modern Kitchen
- Level: First
Laundry
- Description: Laundry Room - appliances included!
- Level: Basement
Living room
- Description: Comfortable Living Room w/Gas Fireplace
- Level: First
Heating
- Electric, Natural Gas, Hot Water, Radiant, See Remarks
Cooling
- None, Wall/Window Unit(s)
Appliances
- Included: Dishwasher, Dryer, Microwave, Refrigerator, Washer, Gas Water Heater
- Laundry: Gas Dryer Hookup, In Basement, Inside, Laundry Room, Washer Hookup
Features
- Built-in Features, Chandelier, First Floor Bedroom, Formal Dining, Entrance Foyer, Granite Counters, Primary Bathroom, Walk-In Closet(s)
- Flooring: Hardwood, Carpet
- Windows: Screens, Blinds
- Basement: Full,Partially Finished
- Attic: Unfinished
- Number of fireplaces: 1
- Fireplace features: Gas, Living Room
Interior area
- Total structure area: 1,459
- Total interior livable area: 1,459 sqft
Property
Parking
- Total spaces: 3
- Parking features: Attached, Driveway, Tandem, Garage Door Opener
- Garage spaces: 1.5
- Has uncovered spaces: Yes
Features
- Levels: Three Or More
- Patio & porch: Patio, Porch
- Exterior features: Mailbox
- Fencing: Fenced
Lot
- Size: 4,792 Square Feet
- Features: Near Public Transit, Near School, Near Shops, Level
Details
- Parcel number: 48011360000005300200480000000
- Special conditions: None
Construction
Type & style
- Home type: SingleFamily
- Architectural style: Cape Cod
- Property subtype: Single Family Residence, Residential
Materials
- Frame, Brick, Shingle Siding
Condition
- Year built: 1949
- Major remodel year: 2006
Utilities & green energy
- Sewer: Public Sewer
- Water: Public
- Utilities for property: Trash Collection Public
Community & HOA
Community
- Security: Security System
HOA
- Has HOA: No
- Amenities included: Park
Location
- Region: Port Chester
Financial & listing details
- Price per square foot: $445/sqft
- Tax assessed value: $571,100
- Annual tax amount: $13,685
- Date on market: 4/1/2025
- Cumulative days on market: 4030 days
- Listing agreement: Exclusive Right To Sell
- Listing terms: 1031 Exchange,Cash,Contract,Conventional,FHA,Lease Option,Lease Purchase,Other,Trade
- Inclusions: Refrigerator
- Exclusions: Selected Window Treatment
Estimated market value
Not available
Estimated sales range
Not available
Not available
Price history
| Date | Event | Price |
|---|---|---|
| 6/30/2026 | Pending sale | $649,000$445/sqft |
Source: | ||
| 4/1/2025 | Listed for sale | $649,000$445/sqft |
Source: | ||
| 3/12/2025 | Listing removed | $649,000$445/sqft |
Source: | ||
| 10/25/2022 | Listed for sale | $649,000$445/sqft |
Source: | ||
| 10/6/2022 | Listing removed | -- |
Source: | ||
| 5/2/2022 | Price change | $649,000+1.6%$445/sqft |
Source: | ||
| 4/26/2022 | Price change | $639,000-1.5%$438/sqft |
Source: | ||
| 4/20/2022 | Listed for sale | $649,000-0.2%$445/sqft |
Source: | ||
| 5/6/2021 | Listing removed | -- |
Source: | ||
| 4/28/2021 | Listed for sale | $650,000$446/sqft |
Source: | ||
| 1/15/2021 | Listing removed | $650,000$446/sqft |
Source: OneKey® MLS as distributed by MLS GRID #H4524412 Report a problem | ||
| 11/10/2020 | Listed for sale | $650,000$446/sqft |
Source: Keller Williams Realty Group #H4524412 Report a problem | ||
| 10/3/2020 | Listing removed | $650,000$446/sqft |
Source: Keller Williams Realty Group #H4524412 Report a problem | ||
| 9/24/2020 | Listed for sale | $650,000$446/sqft |
Source: Keller Williams Realty Group #H4524412 Report a problem | ||
| 5/28/2020 | Listing removed | $650,000$446/sqft |
Source: Keller Williams Realty Group #4524412 Report a problem | ||
| 4/23/2019 | Price change | $650,000+5.7%$446/sqft |
Source: Keller Williams Realty Group #4524412 Report a problem | ||
| 4/20/2019 | Price change | $615,000-0.8%$422/sqft |
Source: Keller Williams Realty Group #4524412 Report a problem | ||
| 4/20/2019 | Listing removed | $3,700-2.6%$3/sqft |
Source: Keller Williams Realty Group #4912575 Report a problem | ||
| 4/8/2019 | Price change | $620,000-0.5%$425/sqft |
Source: Keller Williams Realty Group #4524412 Report a problem | ||
| 3/30/2019 | Price change | $623,000-0.2%$427/sqft |
Source: Keller Williams Realty Group #4524412 Report a problem | ||
| 3/25/2019 | Listed for rent | $3,800+18.8%$3/sqft |
Source: Keller Williams Realty Group #4912575 Report a problem | ||
| 3/8/2019 | Price change | $624,000-0.8%$428/sqft |
Source: Keller Williams Realty Group #4524412 Report a problem | ||
| 6/12/2015 | Listed for sale | $629,000+31.3%$431/sqft |
Source: Keller Williams Realty Group #4524412 Report a problem | ||
| 6/12/2015 | Listing removed | $3,200$2/sqft |
Source: Keller Williams Realty Group #4524391 Report a problem | ||
| 8/28/2006 | Sold | $479,000$328/sqft |
Source: Agent Provided Report a problem | ||
Public tax history
| Year | Property taxes | Tax assessment |
|---|---|---|
| 2025 | -- | $680,000 +6% |
| 2024 | -- | $641,500 +4% |
| 2023 | -- | $616,800 +8% |
| 2022 | -- | $571,100 +5% |
| 2021 | -- | $543,900 +10.6% |
| 2020 | -- | $491,700 +2.2% |
| 2019 | -- | $481,100 +34.6% |
| 2018 | -- | $357,300 +2.6% |
| 2017 | -- | $348,200 -2.7% |
| 2016 | -- | $357,700 +9.5% |
| 2015 | -- | $326,700 -5% |
| 2014 | -- | $344,000 -1.6% |
| 2013 | -- | $349,700 -2.9% |
| 2012 | -- | $360,300 -0.5% |
| 2011 | -- | $362,000 -20% |
| 2010 | -- | $452,500 -8% |
| 2009 | -- | $491,800 +3.2% |
| 2008 | -- | $476,600 -3% |
| 2007 | -- | $491,300 +6% |
| 2006 | -- | $463,500 +6% |
| 2005 | -- | $437,300 +3.5% |
| 2004 | -- | $422,500 +5533.3% |
| 2003 | -- | $7,500 |
| 2002 | -- | $7,500 |
| 2001 | -- | $7,500 |
| 2000 | -- | $7,500 |
| 1999 | -- | $7,500 |
Find assessor info on the county website
Monthly payment
Estimated monthly payment$1,822
All calculations are estimates and provided by Zillow, Inc. for informational purposes only. Actual amounts may vary.
HOA fees may include property taxes on listings classified as Co-Ops. Contact the listing agent and/or owner for fee details.
Mortgage interest rates are dependent on a number of factors, including credit score, down payment, and repayment length. Interest rate data provided by Zillow Group Marketplace, Inc. as of 1/1/1970 from various mortgage lenders with which we have lead or other similar arrangements; the Estimated Payment is an average of those rates.
See how much you could borrow to make a competitive offer.
Climate risks
Neighborhood: 10573
Nearby schools
GreatSchools rating
- 5/10King Street SchoolGrades: K-5Distance: 0.5 mi
- 4/10Port Chester Middle SchoolGrades: 6-8Distance: 1 mi
- 5/10Port Chester Senior High SchoolGrades: 9-12Distance: 0.5 mi
Schools provided by the listing agent
- Elementary: King Street School
- Middle: Port Chester Middle School
- High: Port Chester Senior High School
Source: OneKey® MLS as distributed by MLS GRID. This data may not be complete. We recommend contacting the local school district to confirm school assignments for this home.
A local agent can set up tours, give advice and negotiate with sellers.
- New York
- Westchester County
- Port Chester
- 10573
- 263 N Regent Street