Skip main navigation
Off market
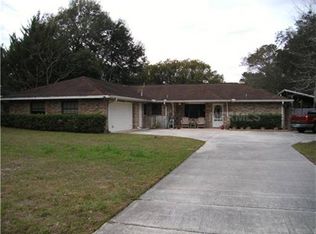
Street View
  • $640,700

    263 NE Triplet Dr, Casselberry, FL 32707

    4beds
    2,459sqft
    SingleFamily
    Built in 1963
    0.31 Acres Lot
    $640,700 Zestimate®
    $261/sqft
    $3,162 Estimated rent

    Home value

    $640,700

    $602,000 - $686,000

    $3,162/mo

    Zestimate® history
    Loading
    Loading...

    Owner options

    List your home for rent

    $3,162/mo

    Rent Zestimate®

    Find your next renter with Zillow Rental Manager. Plus, with online applications, you can quickly screen prospective tenants – for free.

    Learn more

    $3,162/mo

    Rent Zestimate®

    Refinance and save

    $4,220/mo

    Est. payment

    Refinancing to a lower rate could help reduce your monthly payments and save thousands over the life of the loan.

    See today's rates

    $4,220/mo

    Est. payment

    Explore your selling options

    Work with a Zillow partner agent

    Leverage their expertise and Zillow's premium Showcase listings to get your home seen by more buyers.

    Get started

    List with your own agent

    Get your home in front of millions of buyers by listing it on Zillow.

    Learn how to do it

    Sell it yourself

    Take full control of how buyers see your home on Zillow by listing For Sale by Owner (FSBO).

    List your home

    What's special

    "NEW PRICE"- LAKEFRONT 4-BED, 3-BATH POOL HOME WITH STUNNING SUNSETS, CASSELBERRY, FL 32707. Motivated Seller offering this spacious 1/3 acre lot with the "Best Views" on private Lake Triplet which is "Spring Fed" & nestled in a wildlife & bird sanctuary. Part of Secret Lake parks & trails. Enjoy exotic birds, otters & flora right out your back door. Open & spacious living space, the triple-split design includes "Junior" Master Suite" w/separate entrance perfect for "In-Laws" or multi-generational living. The "Chef's Kitchen" offers custom crafted Maple cabinets, glass curio doors, stainless appliance pkg, French-Style fridge, flat-top range/oven, breakfast bar, back-lighting, abundant cabinet, counter, prep & storage space. The "Giant Master Suite" features bay windows with "Perfect Lake Views", french doors to lanai & pool, specialty lighting, dual fans, & custom finished glossy floors. Addl Features: "Huge" open living room w/oversized French doors to the Lanai & pool, Dining Room w/built-in butler & wine fridge, 4th bdrm could be office & has built-in cabinetry, "Custom screened propane heated pool/spa", vaulted ceilings, ceramic & wood floors, 6-panel doors, inside laundry, washer/dryer conveys, custom blinds, security system, paver driveway, "PARKING" for RV, Boat or Trailer, "Private Fenced Dog Run", "Huge" open sun deck. NEWER UPDATES: PLUMBING, ELECTRIC, WINDOWS, DOORS, PAINT, FENCE, SEPTIC & DRAIN FIELD. SELLER IS OFFERING A $10,000.00 FLOORING CREDIT AT CLOSING WITH AN ACCEPTABLE OFFER!!!

    This property is not currently displayed as for sale or rent on Zillow. This may be different from what's on other websites or public sources.
    Facts & features

    Interior

    Bedrooms & bathrooms
    • Bedrooms: 4
    • Bathrooms: 3
    • Full bathrooms: 3
    Heating
    • Forced air, Electric
    Cooling
    • Central
    Appliances
    • Included: Dishwasher, Dryer, Freezer, Garbage disposal, Microwave, Range / Oven, Refrigerator, Washer
    • Laundry: Inside, Laundry Room
    Features
    • Ceiling Fans(s), Master Bedroom Downstairs, Split Bedroom, Vaulted Ceiling(s), Walk-In Closet(s), Window Treatments, Open Floorplan, Solid Wood Cabinets, Dry Bar, Built in Features, Thermostat
    • Flooring: Tile, Concrete, Hardwood
    • Windows: Window Treatments, Blinds
    • Basement: None
    • Has fireplace: No
    Interior area
    • Structure area source: Public Records
    • Total interior livable area: 2,459 sqft

    Property

    Parking
    • Total spaces: 1
    • Parking features: Garage - Attached
    Features
    • Levels: One
    • Patio & porch: Covered, Deck, Patio, Screened, Rear Porch
    • Exterior features: Other, Stucco
    • Pool features: Heated, Screen Enclosure, In Ground, Gunite, Lighting
    • Spa features: Heated, In Ground
    • Has view: Yes
    • View description: Park, Water
    • Has water view: Yes
    • Water view: Water
    • Waterfront features: Lake
    • Body of water: LAKE TRIPLET
    Lot
    • Size: 0.31 Acres
    • Dimensions: 90x266
    • Features: Oversized Lot, Street Paved, In City Limits, Level/Flat
    • Residential vegetation: Mature Landscaping, Trees/Landscaped
    Details
    • Additional structures: Kennel/Dog Run
    • Parcel number: 09213051100000140
    • Zoning: WATER

    Construction

    Type & style
    • Home type: SingleFamily
    • Architectural style: Traditional
    Materials
    • masonry
    • Foundation: Footing
    • Roof: Asphalt
    Condition
    • Completed
    • Year built: 1963

    Utilities & green energy

    • Sewer: Septic Tank
    • Water: Public
    • Utilities for property: Public, BB/HS Internet Available, Cable Connected, Electricity Connected, Phone Available, Propane

    Community & HOA

    Community
    • Security: Security System Owned, Smoke Detector(s)
    • Subdivision: SEMINOLA PARK REP OF A PT OF
    Location
    • Region: Casselberry

    Financial & listing details

    • Price per square foot: $261/sqft
    • Tax assessed value: $542,825
    • Annual tax amount: $6,260

    Price history

    DateEventPrice
    8/29/2019Sold$389,900-1.2%$159/sqft
    Source: Public Record Report a problem
    7/1/2019Price change$394,8000%$161/sqft
    Source: ROCK SPRINGS REALTY, LLC #G5010506 Report a problem
    6/19/2019Price change$394,900-1.2%$161/sqft
    Source: ROCK SPRINGS REALTY, LLC #G5010506 Report a problem
    5/29/2019Price change$399,700-0.1%$163/sqft
    Source: ROCK SPRINGS REALTY, LLC #G5010506 Report a problem
    5/7/2019Price change$399,900-1.8%$163/sqft
    Source: ROCK SPRINGS REALTY, LLC #G5010506 Report a problem
    3/29/2019Price change$407,3000%$166/sqft
    Source: ROCK SPRINGS REALTY, LLC #G5010506 Report a problem
    3/7/2019Price change$407,400-1.8%$166/sqft
    Source: ROCK SPRINGS REALTY, LLC #G5010506 Report a problem
    2/12/2019Price change$414,900-2.4%$169/sqft
    Source: ROCK SPRINGS REALTY, LLC #G5010506 Report a problem
    1/12/2019Listed for sale$424,900+6.2%$173/sqft
    Source: ROCK SPRINGS REALTY, LLC #G5010506 Report a problem
    4/10/2015Sold$400,000$163/sqft
    Source: Stellar MLS #O5327289 Report a problem
    4/10/2015Listed for sale$400,000$163/sqft
    Source: WEICHERT REALTORS HALLMARK PR #O5327289 Report a problem
    3/26/2015Pending sale$400,000$163/sqft
    Source: WEICHERT REALTORS HALLMARK PR #O5327289 Report a problem
    1/4/2015Listed for sale$400,000-2.4%$163/sqft
    Source: Direct Sell Inc DBA Weichert Realtors Hallmark Properties #O5327289 Report a problem
    12/1/2014Listing removed$410,000$167/sqft
    Source: Weichert Hallmark #O5327289 Report a problem
    11/12/2014Price change$410,000-3.5%$167/sqft
    Source: Weichert Hallmark #O5327289 Report a problem
    10/29/2014Listed for sale$425,000+372.7%$173/sqft
    Source: Weichert Hallmark #O5327289 Report a problem
    10/22/1997Sold$89,900$37/sqft
    Source: Public Record Report a problem

    Public tax history

    YearProperty taxesTax assessment
    2025$6,260 +13.1%$385,138 +2.9%
    2024$5,535 +2.4%$374,284 +3%
    2023$5,404 +3.2%$363,383 +3%
    2022$5,236 +2.2%$352,799 +3%
    2021$5,123 +2.2%$342,523 +1.4%
    2020$5,016 -11%$337,794 +2.8%
    2019$5,639 0%$328,527 +7.6%
    2018$5,639 +6.4%$305,245 +4.2%
    2017$5,301 +2.1%$293,050
    2016$5,190 +0.3%$293,050 +11.7%
    2015$5,177 $262,293 +70.8%
    2014$5,177 +88.4%$153,558 +6.2%
    2013$2,748 +4.1%$144,543 +0.6%
    2012$2,640 -5.3%$143,645 -4.4%
    2011$2,788 -7%$150,319 -6.2%
    2010$2,997 -6.5%$160,187 -6.9%
    2009$3,206 +33.5%$172,052 +2.8%
    2007$2,402 -5.4%$167,331 +2.5%
    2006$2,538 +19.2%$163,250 +17.2%
    2005$2,129 +0.9%$139,258 +3%
    2004$2,110 +1.1%$135,202 +1.9%
    2003$2,088 +1.5%$132,681 +2.4%
    2002$2,057 +159.6%$129,571 +98.8%
    2000$792 $65,166
    Find assessor info on the county website

    Neighborhood: 32707

    Nearby schools

    GreatSchools rating
    Schools provided by the listing agent
    • Elementary: Casselberry Elementary
    • Middle: South Seminole Middle
    • High: Lyman High

    Source: The MLS. This data may not be complete. We recommend contacting the local school district to confirm school assignments for this home.

    Get a cash offer in 3 minutes
    Find out how much your home could sell for in as little as 3 minutes with a no-obligation cash offer.
    Estimated market value
    $640,700
    Get a cash offer in 3 minutes
    Find out how much your home could sell for in as little as 3 minutes with a no-obligation cash offer.
    Estimated market value
    $640,700