Skip main navigation
Sold for $332,000
  • $332,000

    263 Newell Avenue, Bristol, CT 06010

    4beds
    1,536sqft
    Single Family Residence
    Built in 1984
    0.56 Acres Lot
    $402,500 Zestimate®
    $216/sqft
    $2,923 Estimated rent

    Home value

    $402,500

    $382,000 - $423,000

    $2,923/mo

    Zestimate® history
    Loading
    Loading...

    Owner options

    List your home for rent

    $2,923/mo

    Rent Zestimate®

    Find your next renter with Zillow Rental Manager. Plus, with online applications, you can quickly screen prospective tenants – for free.

    Learn more

    $2,923/mo

    Rent Zestimate®

    Refinance and save

    $2,376/mo

    Est. payment

    Refinancing to a lower rate could help reduce your monthly payments and save thousands over the life of the loan.

    See today's rates

    $2,376/mo

    Est. payment

    Explore your selling options

    Work with a Zillow partner agent

    Leverage their expertise and Zillow's premium Showcase listings to get your home seen by more buyers.

    Get started

    List with your own agent

    Get your home in front of millions of buyers by listing it on Zillow.

    Learn how to do it

    Sell it yourself

    Take full control of how buyers see your home on Zillow by listing For Sale by Owner (FSBO).

    List your home

    What's special

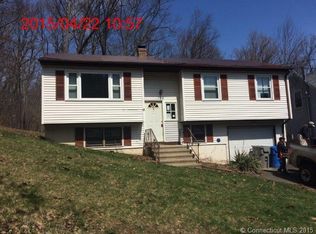
    Welcome to your dream home! Charming and Spacious 4-Bedroom Colonial in Move-In Condition! This spacious 4-bedroom Colonial, set at the end of a peaceful cul-de-sac, offers privacy and comfort in a beautifully maintained setting. Freshly painted interior, easy care laminate wood floors on the main level and new carpeting upstairs, this home is absolutely move-in ready! The inviting living room features a cozy pellet stove, perfect for those chilly evenings. The formal dining room, situated off the kitchen, is ideal for family gatherings and entertaining. The kitchen itself boasts beadboard wainscoting, white cabinetry, stainless steel appliances and a wall pass-through to the dining rm., creating a bright and modern cooking space. On the main level, you'll find a versatile bedroom that can easily be used as a home office if needed. The upper level offers 3 spacious bedrooms with a walk-in closet in the primary BR. Each floor includes a full bath with solid surface vanity sinks, tile flooring, and generous linen closets. Additional features include thermo pane windows (installed 10 years ago) for energy efficiency and a 50-gallon hybrid water heater, installed in 2023. The exterior of this home is equally impressive, with a front deck that wraps around to the rear deck, overlooking a serene, tree-lined yard. This charming home is ready for you to move in and enjoy! Don't miss this opportunity to own a beautiful, spacious home in a tranquil, private setting!

    Zillow last checked:

    Listing updated:

    Listed by:

    Kathy Veneziano 860-620-2129,

    KW Legacy Partners 860-313-0700

    Bought with:

    Artie Owens, RES.0814885

    eXp Realty

    Source: Smart MLS,MLS#: 24019595MLS Logo

    Facts & features

    Interior

    Bedrooms & bathrooms
    • Bedrooms: 4
    • Bathrooms: 2
    • Full bathrooms: 2
    Primary bedroom
    • Features: Ceiling Fan(s), Walk-In Closet(s), Wall/Wall Carpet
    • Level: Upper
    • Area: 200.91 Square Feet
    • Dimensions: 11.1 x 18.1
    Bedroom
    • Features: Ceiling Fan(s), Laminate Floor
    • Level: Main
    • Area: 106.02 Square Feet
    • Dimensions: 9.3 x 11.4
    Bedroom
    • Features: Ceiling Fan(s), Wall/Wall Carpet
    • Level: Upper
    • Area: 154 Square Feet
    • Dimensions: 11 x 14
    Bedroom
    • Features: Ceiling Fan(s), Wall/Wall Carpet
    • Level: Upper
    • Area: 132.68 Square Feet
    • Dimensions: 10.7 x 12.4
    Dining room
    • Features: Laminate Floor
    • Level: Main
    • Area: 129.95 Square Feet
    • Dimensions: 11.3 x 11.5
    Kitchen
    • Features: Ceiling Fan(s), Laminate Floor
    • Level: Main
    • Area: 132.24 Square Feet
    • Dimensions: 11.4 x 11.6
    Living room
    • Features: Ceiling Fan(s), Pellet Stove, Laminate Floor
    • Level: Main
    • Area: 185.15 Square Feet
    • Dimensions: 11.5 x 16.1
    Heating
    • Baseboard, Electric
    Cooling
    • Ceiling Fan(s), Whole House Fan, Window Unit(s)
    Appliances
    • Included: Oven/Range, Range Hood, Refrigerator, Dishwasher, Disposal, Washer, Dryer, Electric Water Heater, Water Heater
    • Laundry: Lower Level
    Features
    • Doors: Storm Door(s)
    • Windows: Thermopane Windows
    • Basement: Full,Garage Access,Partially Finished
    • Attic: Pull Down Stairs
    • Has fireplace: No
    Interior area
    • Total structure area: 1,536
    • Total interior livable area: 1,536 sqft
    • Finished area above ground: 1,536

    Property

    Parking
    • Total spaces: 4
    • Parking features: Attached, Driveway, Garage Door Opener, Paved
    • Attached garage spaces: 1
    • Has uncovered spaces: Yes
    Features
    • Patio & porch: Deck
    • Exterior features: Rain Gutters
    Lot
    • Size: 0.56 Acres
    • Features: Cul-De-Sac
    Details
    • Parcel number: 477619
    • Zoning: R-15

    Construction

    Type & style
    • Home type: SingleFamily
    • Architectural style: Colonial
    • Property subtype: Single Family Residence
    Materials
    • Vinyl Siding
    • Foundation: Concrete Perimeter
    • Roof: Asphalt
    Condition
    • New construction: No
    • Year built: 1984

    Utilities & green energy

    • Sewer: Public Sewer
    • Water: Public
    • Utilities for property: Cable Available
    Green energy
    • Energy efficient items: Doors, Windows

    Community & neighborhood

    Security
    • Security features: Security System
    Location
    • Region: Bristol

    Price history

    DateEventPrice
    8/5/2024Sold$332,000+2.2%$216/sqft
    Source: Smart MLS #24019595 Report a problem
    7/16/2024Pending sale$325,000$212/sqft
    Source: Smart MLS #24019595 Report a problem
    7/5/2024Listed for sale$325,000$212/sqft
    Source: Smart MLS #24019595 Report a problem
    6/19/2024Pending sale$325,000$212/sqft
    Source: Smart MLS #24019595 Report a problem
    5/28/2024Listed for sale$325,000+91.2%$212/sqft
    Source: Smart MLS #24019595 Report a problem
    9/14/2018Sold$170,000-2.8%$111/sqft
    Source: Smart MLS #170105327 Report a problem
    8/1/2018Pending sale$174,900$114/sqft
    Source: Keller Williams Realty Greater Hartford #170105327 Report a problem
    7/16/2018Listed for sale$174,900-2.8%$114/sqft
    Source: Keller Williams Realty #170105327 Report a problem
    9/4/2010Listing removed$179,900-1.2%$117/sqft
    Source: Country Manor Realty #G554060 Report a problem
    7/8/2010Price change$182,000-1.6%$118/sqft
    Source: Country Manor Realty #G554060 Report a problem
    6/13/2010Price change$185,000-2.1%$120/sqft
    Source: Country Manor Realty #G554060 Report a problem
    5/22/2010Price change$189,000-3.1%$123/sqft
    Source: Country Manor Realty #G554060 Report a problem
    4/9/2010Price change$195,000-2%$127/sqft
    Source: Country Manor Realty #G554060 Report a problem
    3/6/2010Listed for sale$199,000+80.9%$130/sqft
    Source: Country Manor Realty #G554060 Report a problem
    1/26/2006Sold$110,000+10%$72/sqft
    Source: Public Record Report a problem
    12/1/2000Sold$100,000-20.6%$65/sqft
    Source: Smart MLS #G244911 Report a problem
    6/29/1987Sold$125,900$82/sqft
    Source: Public Record Report a problem

    Public tax history

    YearProperty taxesTax assessment
    2025$5,809 +6%$172,130
    2024$5,482 +4.9%$172,130
    2023$5,224 +12.2%$172,130 +41.8%
    2022$4,655 $121,380
    2021$4,655 $121,380
    2020$4,655 +0.8%$121,380
    2019$4,619 +3.2%$121,380
    2018$4,476 +2.6%$121,380 +0.2%
    2017$4,363 +4.1%$121,100
    2015$4,191 $121,100
    2014$4,191 +2.5%$121,100
    2013$4,087 -8.2%$121,100 -21.8%
    2012$4,452 +5.5%$154,840
    2011$4,218 $154,840
    2010$4,218 +4.8%$154,840
    2009$4,024 $154,840
    2008$4,024 +10.9%$154,840 +48.2%
    2007$3,627 +1.5%$104,480
    2006$3,574 +2.6%$104,480
    2005$3,482 +1.5%$104,480
    2004$3,430 +6.1%$104,480
    2003$3,232 -6.4%$104,480 -7.7%
    2001$3,453 +26.8%$113,200 +10.2%
    1995$2,723 $102,760

    Find assessor info on the county website

    Neighborhood: 06010

    Nearby schools

    GreatSchools rating
    Get pre-qualified for a loan
    At Zillow Home Loans, we can pre-qualify you in as little as 5 minutes with no impact to your credit score.

    An equal housing lender. NMLS #10287.

    Sell for more on Zillow
    Get a Zillow Showcase℠ listing at no additional cost and you could sell for .
    $402,500
    2% more
    +$8,050
    With Zillow Showcase(estimated)
    $410,550