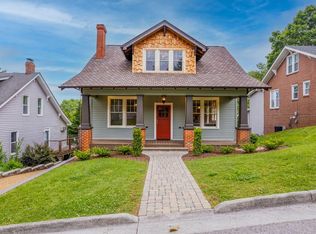
Find your way to the classic covered front porch by way of the welcoming stone sidewalk and where the attention to detail is just beginning. Enter by way of the handcrafted and charmingly to the period front entry door and with one step inside you are captured by the attention to detail & craftsmanship classic hardwood floors accented by oversized base flow throughout much of the home. To our right we find the chef's dream kitchen with a blend of traditional touch & modern and solid surface countertops adding that special touch. Moving forward from the living room we find a new top shelf and an idyllic new bath with clawfoot tub that helps keep updates to the period all while having new components. Moving forward we find the spacious & comfortable primary bedroom being an ensuite ready to accommodate those choice pieces. Primary bath displays elegance while keeping traditional as well as a gorgeous custom tiled shower with rain head, built-in seat and 2 built-ins for the necessities. Don't forget his and her vanity with ample storage supporting oversized walk-in closet/laundry room combo extremely convenient. Now let's head upstairs by way of the dramatic and specific to period stairway where here you find 3 more spacious bedrooms and a choice full bath showcased by a gorgeous tiled shower. On this level we find what in history has been called a sleepers porch offering a walk-in closet and could serve as an impressive office space. Now moving back down to the main level we gain access to the finished terraced level where attention to detail continues. Here we find an exemplary space with its own private entrance from the side of home. Two more rooms could be used for a bedroom, workout room or your rooms of choice. Garage near the rear of the home with a mezzanine area above is good for storage. Steps away from VA creeper trail, South Holston lake, Hard Rock Casino and more. Dare to compare and come see the difference. The only piece missing here is you!
Sold for $665,000
$665,000
263 Oak Hill St NE, Abingdon, VA 24210
4beds
3,696sqft
Single Family Residence, Residential
Built in 1939
10,454 Square Feet Lot
$526,700 Zestimate®
$180/sqft
$2,533 Estimated rent
Home value
$526,700
$432,000 - $632,000
$2,533/mo
Zestimate® history
Owner options
List your home for rent
$2,533/mo
Rent Zestimate®
Find your next renter with Zillow Rental Manager. Plus, with online applications, you can quickly screen prospective tenants – for free.
$2,533/mo
Rent Zestimate®
Refinance and save
$3,905/mo
Est. payment
Refinancing to a lower rate could help reduce your monthly payments and save thousands over the life of the loan.
$3,905/mo
Est. payment
Explore your selling options
Work with a Zillow partner agent
Leverage their expertise and Zillow's premium Showcase listings to get your home seen by more buyers.
Get startedList with your own agent
Get your home in front of millions of buyers by listing it on Zillow.
Learn how to do itSell it yourself
Take full control of how buyers see your home on Zillow by listing For Sale by Owner (FSBO).
List your homeWhat's special
Zillow last checked:
Listing updated:
Listed by:
Matthew Smith 276-608-4226,
Matt Smith Realty
Bought with:
Jennifer Lusk, 342869
The Addington Agency Bristol
Source: TVRMLS,MLS#: 9983466
Facts & features
Interior
Bedrooms & bathrooms
- Bedrooms: 4
- Bathrooms: 4
- Full bathrooms: 4
Heating
- Heat Pump, Natural Gas
Cooling
- Heat Pump
Appliances
- Included: Dishwasher, Gas Range, Microwave, Refrigerator
- Laundry: Electric Dryer Hookup, Washer Hookup
Features
- Walk-In Closet(s)
- Flooring: Hardwood, Tile
- Basement: Block,Partial,Walk-Out Access
- Has fireplace: Yes
- Fireplace features: Brick, Living Room
Interior area
- Total structure area: 3,796
- Total interior livable area: 3,696 sqft
- Finished area below ground: 1,436
Property
Parking
- Total spaces: 1
- Parking features: Driveway, Detached, Gravel
- Garage spaces: 1
- Has uncovered spaces: Yes
Features
- Levels: Two
- Stories: 2
- Patio & porch: Covered, Front Porch
Lot
- Size: 10,454 Square Feet
- Dimensions: 57 x 183 x 60 x 181
- Topography: Rolling Slope
Details
- Parcel number: 01224
- Zoning: R3
Construction
Type & style
- Home type: SingleFamily
- Architectural style: Traditional
- Property subtype: Single Family Residence, Residential
Materials
- Frame, Wood Siding
- Foundation: Block
- Roof: Metal,Shingle
Condition
- Above Average,Updated/Remodeled
- New construction: No
- Year built: 1939
Utilities & green energy
- Sewer: Public Sewer
- Water: Public
- Utilities for property: Electricity Connected, Natural Gas Connected, Sewer Available, Water Connected
Community & HOA
Community
- Security: Carbon Monoxide Detector(s)
- Subdivision: Not Listed
HOA
- Has HOA: No
Location
- Region: Abingdon
Financial & listing details
- Price per square foot: $180/sqft
- Date on market: 2/18/2026
- Listing terms: Cash,Conventional,FHA,VA Loan
- Electric utility on property: Yes
Price history
| Date | Event | Price |
|---|---|---|
| 4/6/2026 | Sold | $665,000-5%$180/sqft |
Source: TVRMLS #9983466 Report a problem | ||
| 3/5/2026 | Pending sale | $699,900$189/sqft |
Source: TVRMLS #9983466 Report a problem | ||
| 2/18/2026 | Listed for sale | $699,900$189/sqft |
Source: TVRMLS #9983466 Report a problem | ||
| 1/27/2026 | Listing removed | $699,900$189/sqft |
Source: TVRMLS #9983466 Report a problem | ||
| 7/22/2025 | Listed for sale | $699,900$189/sqft |
Source: TVRMLS #9983466 Report a problem | ||
Public tax history
Tax history is unavailable.
Neighborhood: 24210
Nearby homes
- $665,0004 bd4 ba3.6k sqft263 Oak Hl, Abingdon, VA 24210Sold
- $231,3002 bd2 ba1.7k sqft257 Oak Hill St, Abingdon, VA 24210Off Market
- $272,3003 bd2 ba2.6k sqft267 Oak Hill St, Abingdon, VA 24210Off Market
- $20,000-- bd-- ba-- sqft279 Oak Hill St NE, Abingdon, VA 24210Off Market
- $230,5003 bd2 ba1.8k sqft253 Oak Hill St, Abingdon, VA 24210Off Market
- $190,8003 bd1 ba1.6k sqft244 Oak Hill St, Abingdon, VA 24210Off Market
- $204,4003 bd1 ba1.1k sqft248 Oak Hill St, Abingdon, VA 24210Off Market
- $286,7003 bd2 ba1.7k sqft279 Oak Hill St, Abingdon, VA 24210Off Market
Nearby schools
GreatSchools rating
- 8/10Abingdon Elementary SchoolGrades: PK-5Distance: 2.3 mi
- 8/10E.B. Stanley Middle SchoolGrades: 6-8Distance: 1.4 mi
- 5/10Abingdon High SchoolGrades: 9-12Distance: 1.2 mi
Schools provided by the listing agent
- Elementary: Abingdon
- Middle: E. B. Stanley
- High: Abingdon
Source: TVRMLS. This data may not be complete. We recommend contacting the local school district to confirm school assignments for this home.


Get pre-qualified for a loan
At Zillow Home Loans, we can pre-qualify you in as little as 5 minutes with no impact to your credit score.An equal housing lender. NMLS #10287.
- Virginia
- Washington County
- Abingdon
- 24210
- 263 Oak Hill St NE
Nearby cities
Nearby zip codes
Other Abingdon Topics
