Newly furnished this water view home is Just steps away from the san!, this beautifully designed coastal home offers the perfect blend of elegance, comfort and breathtaking ocean views. With a reverse floor plan, oversized windows and soaring ceilings, natural light fills the home while showcasing the stunning shoreline. The gourmet kitchen with a large island flows seamlessly into the oceanside dining and living areas- perfect for entertaining. Step onto the spacious oceanfront porch to enjoy sunsets and watch life on the strand. The home features a luxurious primary suite, and four additional bedrooms with baths, and a large den for extra space. No need to worry about stairs- an elevator provides easy access to all levels.
Outside, unwind in your private coastal retreat featuring a '' covered cabana'' and heated saltwater pool. Enjoy spectacular sunrises and sunsets from this home. Ready for occupancy - just in time to start living the beach life you've been dreaming of.
The Town of Holden beach maintains the dunes in front of this lot, as well as the beach access walkway, which is just 275 feet away.
There is a rental projection on file.
Home to be sold furnished.
Sold for $2,035,000
$2,035,000
263 Ocean Boulevard E, Holden Beach, NC 28462
5beds
2,461sqft
Single Family Residence
Built in 2026
4,791 Square Feet Lot
$2,034,900 Zestimate®
$827/sqft
$7,203 Estimated rent
Home value
$2,034,900
$1.93M - $2.14M
$7,203/mo
Zestimate® history
Owner options
List your home for rent
$7,203/mo
Rent Zestimate®
Find your next renter with Zillow Rental Manager. Plus, with online applications, you can quickly screen prospective tenants – for free.
$7,203/mo
Rent Zestimate®
Refinance and save
$11,719/mo
Est. payment
Refinancing to a lower rate could help reduce your monthly payments and save thousands over the life of the loan.
$11,719/mo
Est. payment
Explore your selling options
Work with a Zillow partner agent
Leverage their expertise and Zillow's premium Showcase listings to get your home seen by more buyers.
Get startedList with your own agent
Get your home in front of millions of buyers by listing it on Zillow.
Learn how to do itSell it yourself
Take full control of how buyers see your home on Zillow by listing For Sale by Owner (FSBO).
List your homeWhat's special
Breathtaking ocean viewsSoaring ceilingsSpacious oceanfront porchPrivate coastal retreatBeautifully designed coastal homeWater view homeSpectacular sunrises and sunsets
Zillow last checked:
Listing updated:
Listed by:
Mary B Overocker 910-470-7653,
Coastal Development & Realty
Bought with:
Mary B Overocker, 185385
Coastal Development & Realty
Source: Hive MLS,MLS#: 100569989 Originating MLS: Brunswick County Association of Realtors
Originating MLS: Brunswick County Association of RealtorsFacts & features
Interior
Bedrooms & bathrooms
- Bedrooms: 5
- Bathrooms: 5
- Full bathrooms: 5
Rooms
- Room types: Dining Room, Living Room, Master Bedroom, Bedroom 2, Den, Bedroom 3, Bedroom 4
Primary bedroom
- Level: Second
Bedroom 2
- Level: Second
Bedroom 3
- Level: First
Bedroom 4
- Level: First
Den
- Level: First
Dining room
- Level: Second
Kitchen
- Level: Second
Living room
- Level: Second
Heating
- Heat Pump, Electric
Cooling
- Central Air, Ceiling Fan(s), Heat Pump
Appliances
- Included: Built-In Microwave, Refrigerator, Dishwasher, Tankless Water Heater, Electric Range
- Laundry: Laundry Room
Features
- Master Downstairs, High Ceilings, Solid Surface, Kitchen Island, Elevator, Ceiling Fan(s), Reverse Floor Plan, Walk-in Shower
- Flooring: LVT/LVP
- Doors: Thermal Doors
- Windows: Thermal Windows
- Basement: None
- Furnished: Yes
Interior area
- Total structure area: 2,461
- Total interior livable area: 2,461 sqft
Property
Parking
- Parking features: Aggregate, Off Street
Accessibility
- Accessibility features: Accessible Elevator Installed
Features
- Levels: Two
- Patio & porch: Covered, Deck, Porch, Balcony, Front Porch, Rear Porch
- Exterior features: Outdoor Shower, Thermal Doors
- Has private pool: Yes
- Pool features: In Ground, Private
- Fencing: Partial,None
- Has view: Yes
- View description: Ocean
- Has water view: Yes
- Water view: Ocean
- Frontage type: See Remarks
Lot
- Size: 4,791 Square Feet
- Dimensions: 48 x 99 x 48 x 99
- Features: Dunes, Ocean Side, Cleared
Details
- Parcel number: 232mh007
- Zoning: Hb-R-1
- Special conditions: Standard
Construction
Type & style
- Home type: SingleFamily
- Property subtype: Single Family Residence
Materials
- Fiber Cement, Wood Frame
- Foundation: Other, Pilings
- Roof: Composition
Condition
- New construction: Yes
- Year built: 2026
Utilities & green energy
- Sewer: Public Sewer
- Water: Public
- Utilities for property: Cable Available, Sewer Connected, Water Connected
Community & HOA
Community
- Security: Smoke Detector(s)
- Subdivision: Not In Subdivision
HOA
- Has HOA: No
- Amenities included: Street Lights
Location
- Region: Supply
Financial & listing details
- Price per square foot: $827/sqft
- Tax assessed value: $714,510
- Annual tax amount: $3,625
- Date on market: 4/28/2026
- Cumulative days on market: 45 days
- Listing agreement: Exclusive Right To Sell
- Listing terms: Cash,Conventional
Price history
| Date | Event | Price |
|---|---|---|
| 6/24/2026 | Sold | $2,035,000-9.6%$827/sqft |
Source:  Hive MLS #100569989 Report a problem Hive MLS #100569989 Report a problem | ||
| 6/10/2026 | Contingent | $2,250,000$914/sqft |
Source: Hive MLS #100569989 Report a problem | ||
| 4/28/2026 | Listed for sale | $2,250,000+243.5%$914/sqft |
Source: Hive MLS #100569989 Report a problem | ||
| 10/1/2025 | Sold | $655,000-5.8%$266/sqft |
Source: Hive MLS #100501835 Report a problem | ||
| 7/30/2025 | Contingent | $695,000$282/sqft |
Source: Hive MLS #100501835 Report a problem | ||
| 4/17/2025 | Listed for sale | $695,000$282/sqft |
Source: Hive MLS #100501835 Report a problem | ||
Public tax history
Tax history is unavailable.
Neighborhood: 28462
Nearby homes
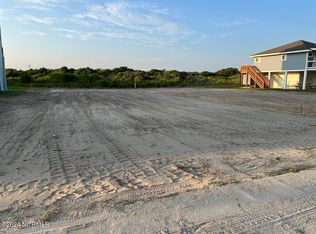
- $600,0004,791.6 Square Feet261 Ocean Blvd E, Supply, NC 28462Sold
- $697,0002 bd2 ba784 sqft265 Ocean Blvd E, Supply, NC 28462Off Market
- $1,082,8004 bd4 ba1.6k sqft259 Ocean Blvd E, Supply, NC 28462Off Market
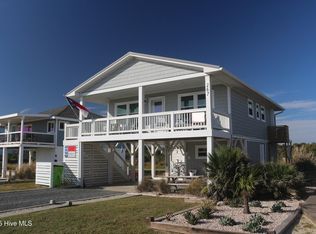
- $799,0002 bd1 ba1.1k sqft267 Ocean Blvd E, Supply, NC 28462Sold
- $1,175,3004 bd3 ba1.6k sqft257 Ocean Blvd E, Supply, NC 28462Off Market
- $1,386,4004 bd5 ba2.2k sqft255 Ocean Blvd E, Supply, NC 28462Off Market
- $890,0004 bd2 ba1.5k sqft271 Ocean Blvd E, Supply, NC 28462Sold
- $1,101,1004 bd3 ba2k sqft256 McCray St, Holden Beach, NC 28462Off Market
Nearby schools
GreatSchools rating
- 4/10Virginia Williamson ElementaryGrades: PK-5Distance: 5.6 mi
- 4/10Cedar Grove MiddleGrades: 6-8Distance: 3.7 mi
- 10/10Brunswick County Early College High SchoolGrades: 9-12Distance: 8.7 mi
Schools provided by the listing agent
- Elementary: Virginia Williamson
- Middle: Cedar Grove
- High: West Brunswick
Source: Hive MLS. This data may not be complete. We recommend contacting the local school district to confirm school assignments for this home.
Get a cash offer in 3 minutes
Find out how much your home could sell for in as little as 3 minutes with a no-obligation cash offer.
Estimated market value
$2,034,900
Get a cash offer in 3 minutes
Find out how much your home could sell for in as little as 3 minutes with a no-obligation cash offer.
Estimated market value
$2,034,900
- North Carolina
- Brunswick County
- Holden Beach
- 28462
- 263 Ocean Boulevard E
Nearby cities
Nearby zip codes
Other Holden Beach Topics
