Welcome to your dream home in the Oliva Estates. The Dupont Plan is a new 2-story home with an open layout that seamlessly connects the Living, Dining, and Kitchen areas, perfect for modern living. The chef’s kitchen features cabinetry, quartz countertops and stainless steel appliances, including a smooth-top range, microwave hood, and dishwasher. This thoughtful layout offers a spacious bedroom and full bathroom on the first floor. The second floor houses the serene primary suite with a ensuite bath, dual vanity sinks, and an expansive walk-in closet. Two additional bedrooms share a stylish full bathroom with a Loft Space ideal for a home office or relaxation area. A walk-in Laundry room and energy-efficient Low E insulated dual pane windows add practicality. This home also features a 2 car garage. A 1-year limited home warranty provides peace of mind.
Active
Price cut: $24.1K (8/26)
$254,888
263 Parris Farm Rd, Chesnee, SC 29323
4beds
1,774sqft
Single Family Residence
Built in 2026
0.8 Acres Lot
$254,900 Zestimate®
$144/sqft
$-- HOA
What's special
Stainless steel appliancesEnsuite bathSmooth-top rangeMicrowave hoodQuartz countertopsSerene primary suiteWalk-in laundry room
- 61 days
- 156
- 22
Zillow last checked:
Listing updated:
Listed by:
Julie Mercer 864-509-9195,
WJH LLC
Source: SAR as distributed by MLS GRID,MLS#: 339570
Facts & features
Interior
Bedrooms & bathrooms
- Bedrooms: 4
- Bathrooms: 3
- Full bathrooms: 3
Rooms
- Room types: None
Heating
- Forced Air, Electricity
Cooling
- Central Air, Electricity
Appliances
- Included: Dishwasher, Microwave, See Remarks, Electric Range, Electric Water Heater
- Laundry: Electric Dryer Hookup, Washer Hookup
Features
- Walk-In Pantry
- Flooring: Carpet, Vinyl
- Has basement: No
- Has fireplace: No
Interior area
- Total interior livable area: 1,774 sqft
- Finished area above ground: 1,774
- Finished area below ground: 0
Property
Parking
- Total spaces: 2
- Parking features: 2 Car Attached, Garage, Attached Garage
- Attached garage spaces: 2
Features
- Levels: Two
- Stories: 2
- Exterior features: None
Lot
- Size: 0.8 Acres
Details
- Parcel number: 0050000046.007
Construction
Type & style
- Home type: SingleFamily
- Architectural style: Traditional
- Property subtype: Single Family Residence
Materials
- Vinyl Siding
- Foundation: Slab
- Roof: Composition
Condition
- New construction: Yes
- Year built: 2026
Utilities & green energy
- Sewer: Septic Tank
- Water: Public
Community & HOA
Community
- Features: None
- Subdivision: Other
HOA
- Has HOA: No
Location
- Region: Chesnee
Financial & listing details
- Price per square foot: $144/sqft
- Date on market: 7/17/2026
Estimated market value
$254,900
$242,000 - $268,000
$2,123/mo
Price history
| Date | Event | Price |
|---|---|---|
| 8/26/2026 | Price change | $254,888-8.6%$144/sqft |
Source:  Greater Greenville AOR #1598070 Report a problem Greater Greenville AOR #1598070 Report a problem | ||
| 7/16/2026 | Listed for sale | $278,990$157/sqft |
Source:  Canopy MLS as distributed by MLS GRID #4404696 Report a problem Canopy MLS as distributed by MLS GRID #4404696 Report a problem | ||
Public tax history
Tax history is unavailable.
Monthly payment
Est. payment
Payment breakdown
Explore the cost of this home by adjusting the details. Changes won't be saved.Climate risks
Neighborhood: 29323
Nearby schools
Schools provided by the listing agent
- Elementary: 2-Chesnee Elem
- Middle: 2-Chesnee Middle
- High: 2-Chesnee High
Source: SAR as distributed by MLS GRID. This data may not be complete. We recommend contacting the local school district to confirm school assignments for this home.
Similar homes
- $256,8884 bd3 ba1.7k sqft253 Parris Farm Rd, Chesnee, SC 29323New Construction
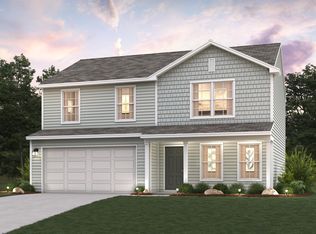 MLS ID #339573, Julie Mercer, WJH LLC. SAR as distributed by MLS GRID
 - $269,8884 bd3 ba2k sqft273 Parris Farm Rd, Chesnee, SC 29323New Construction
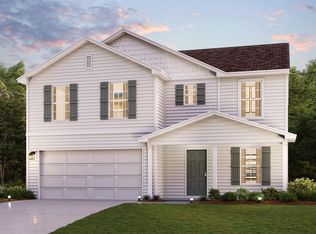 MLS ID #339567, Julie Mercer, WJH LLC. SAR as distributed by MLS GRID
 - $267,8884 bd3 ba2k sqft259 Parris Farm Rd, Chesnee, SC 29323New ConstructionMLS ID #339572, Julie Mercer, WJH LLC. SAR as distributed by MLS GRID
- from $269,9904 bd3 ba1.7k sqftDUPONT Plan, Olivia Estates, Chesnee, SC 29323New Construction
 Century Communities
