Skip main navigation
Closed
  • $357,000

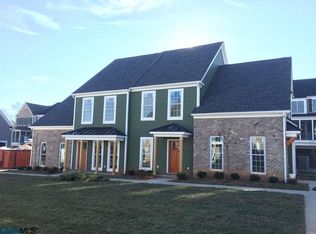
    263 Penshaw Ct, Crozet, VA 22932

    2beds
    1,097sqft
    Townhouse
    Built in 2016
    871.2 Square Feet Lot
    $357,100 Zestimate®
    $325/sqft
    $2,039 Estimated rent

    Home value

    $357,100

    $332,000 - $382,000

    $2,039/mo

    Zestimate® history
    Loading
    Loading...

    Owner options

    List your home for rent

    $2,039/mo

    Rent Zestimate®

    Find your next renter with Zillow Rental Manager. Plus, with online applications, you can quickly screen prospective tenants – for free.

    Learn more

    $2,039/mo

    Rent Zestimate®

    Refinance and save

    $2,255/mo

    Est. payment

    Refinancing to a lower rate could help reduce your monthly payments and save thousands over the life of the loan.

    See today's rates

    $2,255/mo

    Est. payment

    Explore your selling options

    Work with a Zillow partner agent

    Leverage their expertise and Zillow's premium Showcase listings to get your home seen by more buyers.

    Get started

    List with your own agent

    Get your home in front of millions of buyers by listing it on Zillow.

    Learn how to do it

    Sell it yourself

    Take full control of how buyers see your home on Zillow by listing For Sale by Owner (FSBO).

    List your home

    What's special

    PUBLIC OPEN HOUSE 4/26 from 1-4pm. Beautifully maintained townhome in the highly sought-after Old Trail community. Perfect blend of comfort, style, and low-maintenance living, ideal for enjoying everything Crozet has to offer. The main level welcomes you with an open-concept great room and kitchen, featuring granite countertops. Step outside to your private, covered rear patio—thoughtfully enhanced with custom flooring and raised garden beds—creating a peaceful outdoor retreat perfect for relaxing and cultivating your own herbs and greens. Upstairs, you’ll find two generously sized bedroom suites, each offering comfort and privacy. The home has been freshly painted upstairs, with additional updates including a newly upgraded dishwasher and microwave, and a roof replacement in 2022. Added touches like plantation shutters in the primary suite elevate both style and functionality. Located in the vibrant, walkable Old Trail community, residents enjoy access to a pool, golf course, scenic nature trails, and breathtaking mountain views—all just steps from local shops, restaurants, Workday UVA Shuttle Dominion Power $70 average. Water/Sewer $26. Move-in ready, thoughtfully upgraded, perfectly located—the lifestyle you’ve been wanting.

    Zillow last checked:

    Listing updated:

    Listed by:

    CHARLOTTESVILLESOLD TEAM 434-962-1419,

    MONTAGUE, MILLER & CO. - WESTFIELD

    Bought with:

    GRIER MURPHY, 0225095030

    NEST REALTY GROUP

    Source: CAAR,MLS#: 675481MLS LogoOriginating MLS: Charlottesville Area Association of Realtors

    Facts & features

    Interior

    Bedrooms & bathrooms
    • Bedrooms: 2
    • Bathrooms: 3
    • Full bathrooms: 2
    • 1/2 bathrooms: 1
    • Main level bathrooms: 1
    Primary bedroom
    • Level: Second
    Bedroom
    • Level: Second
    Primary bathroom
    • Level: Second
    Bathroom
    • Level: Second
    Dining room
    • Level: First
    Foyer
    • Level: First
    Great room
    • Level: First
    Half bath
    • Level: First
    Laundry
    • Level: First
    Heating
    • Heat Pump
    Cooling
    • ENERGY STAR Qualified Equipment, Heat Pump, Ceiling Fan(s), Exhaust Fan
    Appliances
    • Included: Dishwasher, ENERGY STAR Qualified Appliances, ENERGY STAR Qualified Dishwasher, ENERGY STAR Qualified Refrigerator, ENERGY STAR Qualified Washer, ENERGY STAR Qualified Water Heater, Electric Range, Disposal, Microwave, Refrigerator, Dryer, Washer
    • Laundry: Stacked
    Features
    • Breakfast Bar, Entrance Foyer, Kitchen Island, Recessed Lighting, WaterSense Fixture(s)
    • Flooring: Carpet, Ceramic Tile, Luxury Vinyl Plank
    • Doors: ENERGY STAR Qualified Doors
    • Windows: Insulated Windows, ENERGY STAR Qualified Windows
    • Has basement: No
    • Common walls with other units/homes: 2+ Common Walls
    Interior area
    • Total structure area: 1,129
    • Total interior livable area: 1,097 sqft
    • Finished area above ground: 1,097
    • Finished area below ground: 0

    Property

    Features
    • Levels: Two
    • Stories: 2
    • Patio & porch: Front Porch, Porch
    • Exterior features: Courtyard
    • Pool features: Association
    Lot
    • Size: 871.20 sqft
    Details
    • Parcel number: 055E0040G02100
    • Zoning description: PUD Planned Unit Development

    Construction

    Type & style
    • Home type: Townhouse
    • Architectural style: Contemporary
    • Property subtype: Townhouse
    • Attached to another structure: Yes
    Materials
    • Brick, Fiber Cement, Stick Built, Cement Siding
    • Foundation: Block, Slab
    • Roof: Architectural,Shingle
    Condition
    • New construction: No
    • Year built: 2016

    Utilities & green energy

    • Sewer: Public Sewer
    • Water: Public
    • Utilities for property: Cable Available
    Green energy
    • Energy efficient items: Lighting, Roof

    Community & neighborhood

    Security
    • Security features: Smoke Detector(s)
    Location
    • Region: Crozet
    • Subdivision: OLD TRAIL

    HOA & financial

    HOA
    • Has HOA: Yes
    • HOA fee: $102 monthly
    • Amenities included: Golf Course, Picnic Area, Playground, Pool, Trail(s)
    • Services included: Association Management, Common Area Maintenance, Insurance, Maintenance Grounds, Playground, Pool(s), Reserve Fund, Trash

    Price history

    DateEventPrice
    6/18/2026Sold$357,000-2.2%$325/sqft
    Source: CAAR #675481 Report a problem
    5/14/2026Pending sale$365,000$333/sqft
    Source: CAAR #675481 Report a problem
    5/7/2026Price change$365,000-2.7%$333/sqft
    Source: CAAR #675481 Report a problem
    4/17/2026Listed for sale$375,000+57.7%$342/sqft
    Source: CAAR #675481 Report a problem
    5/2/2016Sold$237,780$217/sqft
    Source: Public Record Report a problem

    Public tax history

    YearProperty taxesTax assessment
    2025$3,092 +6.5%$345,900 +1.7%
    2024$2,904 +4.3%$340,000 +4.3%
    2023$2,783 +10%$325,900 +10%
    2022$2,530 +7.7%$296,300 +7.7%
    2021$2,349 -0.3%$275,100 -0.3%
    2020$2,356 +5.6%$275,900 +5.6%
    2019$2,231 +3.3%$261,200 +1.5%
    2018$2,159 +89%$257,300 -5.5%
    2017$1,142 $272,200 +87.1%
    2016-- $145,500

    Find assessor info on the county website

    Neighborhood: 22932

    Nearby schools

    GreatSchools rating
    Schools provided by the listing agent
    • Elementary: Brownsville
    • Middle: Henley
    • High: Western Albemarle

    Source: CAAR. This data may not be complete. We recommend contacting the local school district to confirm school assignments for this home.

    Get pre-qualified for a loan
    At Zillow Home Loans, we can pre-qualify you in as little as 5 minutes with no impact to your credit score.

    An equal housing lender. NMLS #10287.

    Sell for more on Zillow
    Get a Zillow Showcase℠ listing at no additional cost and you could sell for .
    $357,100
    2% more
    +$7,142
    With Zillow Showcase(estimated)
    $364,242