Skip main navigation
Sold for $680,000
  • $680,000

    263 Red Fox Run Drive, Wallace, NC 28466

    3beds
    3,200sqft
    Single Family Residence
    Built in 2008
    0.53 Acres Lot
    $696,600 Zestimate®
    $213/sqft
    $2,219 Estimated rent

    Home value

    $696,600

    $655,000 - $738,000

    $2,219/mo

    Zestimate® history
    Loading
    Loading...

    Owner options

    List your home for rent

    $2,219/mo

    Rent Zestimate®

    Find your next renter with Zillow Rental Manager. Plus, with online applications, you can quickly screen prospective tenants – for free.

    Learn more

    $2,219/mo

    Rent Zestimate®

    Refinance and save

    $4,050/mo

    Est. payment

    Refinancing to a lower rate could help reduce your monthly payments and save thousands over the life of the loan.

    See today's rates

    $4,050/mo

    Est. payment

    Explore your selling options

    Work with a Zillow partner agent

    Leverage their expertise and Zillow's premium Showcase listings to get your home seen by more buyers.

    Get started

    List with your own agent

    Get your home in front of millions of buyers by listing it on Zillow.

    Learn how to do it

    Sell it yourself

    Take full control of how buyers see your home on Zillow by listing For Sale by Owner (FSBO).

    List your home

    What's special

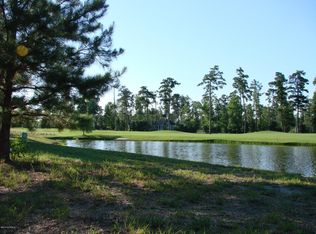
    Welcome to 263 Red Fox Run! Nestled within the gates of the River Landing golf community, this exceptional home boasts a wall of windows offering breathtaking water and golf course views throughout. The exterior is adorned with mature landscaping, including palm trees, and a skillfully designed walkway leading to your own tropical paradise. Enjoy a paver patio with a fountain, perfect for birdwatching or having a drink while watching golfers pass by. The heart of this home is the kitchen, equipped with top-of-the-line stainless steel LG appliances, soft-close drawers, and natural gas range, all designed to elevate your culinary experience. The primary bedroom is a sanctuary featuring a lighted tray ceiling, a remote-controlled ceiling fan, and a large fireproof safe for your peace of mind. The walk-in closet is a dream, with custom shelving and a locking wall-mounted jewelry cabinet, while the primary bathroom is a spa-like retreat, complete with handheld and ceiling rain faucet heads in a tiled shower. The formal dining room features cove lighting, custom molding, and a tray ceiling, adding a touch of sophistication. The living room is a cozy haven centered around a lighted linear fireplace by Monessen, flanked by custom built-in shelving and bookcases. Retire to the den to read a book or watch your favorite movie; this versatile space can also serve as an additional bedroom and is equipped with a Bose 5-speaker surround sound system, a remote-controlled ceiling light and fan, and custom-made built-ins, offering endless possibilities. Outdoor features include a stamped concrete back porch and patio, a gutter and Leaf Filter system with a lifetime warranty, a WiFi-controlled sprinkler system, and fresh exterior paint. Additional features include beautiful solid hardwood floors, crown molding, surround sound, golf-cart garage, & oversized bonus room, walk-in attic with window, & storage. This home combines luxury, comfort, and practicality, making it a must see.

    Zillow last checked:

    Listing updated:

    Listed by:

    Nancy Laslo 440-670-6545,

    Keller Williams Innovate-Wilmington

    Bought with:

    Nancy Laslo, 330944

    Keller Williams Innovate-Wilmington

    Source: Hive MLS,MLS#: 100447569MLS LogoOriginating MLS: Cape Fear Realtors MLS, Inc.

    Facts & features

    Interior

    Bedrooms & bathrooms
    • Bedrooms: 3
    • Bathrooms: 2
    • Full bathrooms: 2
    Rooms
    • Room types: Great Room, Kitchen, Breakfast Nook, Master Bedroom, Dining Room, Bathroom 2, Bedroom 3, Sunroom, Bonus Room
    Primary bedroom
    • Level: First
    • Dimensions: 20 x 13
    Bedroom 3
    • Level: First
    • Dimensions: 15 x 15
    Bathroom 2
    • Description: Family room/Den
    • Level: First
    • Dimensions: 14 x 15
    Bonus room
    • Description: additional office loft area, and walk-in attic
    • Level: Second
    • Dimensions: 25 x 34
    Breakfast nook
    • Level: First
    • Dimensions: 12 x 13
    Dining room
    • Level: First
    • Dimensions: 13.6 x 14
    Great room
    • Level: First
    • Dimensions: 20 x 18
    Kitchen
    • Level: First
    • Dimensions: 12 x 13
    Sunroom
    • Description: Eze-Breeze windows
    • Level: First
    • Dimensions: 8 x 17
    Heating
    • Fireplace(s), Heat Pump, Electric
    Cooling
    • Central Air, Zoned
    Appliances
    • Included: Mini Refrigerator, Gas Oven, Built-In Microwave, Water Softener, Washer, Refrigerator, Humidifier, Dryer, Disposal, Dishwasher
    • Laundry: In Hall
    Features
    • Sound System, Master Downstairs, Walk-in Closet(s), Vaulted Ceiling(s), Tray Ceiling(s), High Ceilings, Entrance Foyer, Mud Room, Solid Surface, Whirlpool, Bookcases, Ceiling Fan(s), Pantry, Walk-in Shower, Blinds/Shades, Walk-In Closet(s)
    • Flooring: Carpet, Tile, Wood
    • Doors: Thermal Doors
    • Windows: Skylight(s), Thermal Windows
    • Attic: Floored,Walk-In
    Interior area
    • Total structure area: 3,200
    • Total interior livable area: 3,200 sqft

    Property

    Parking
    • Total spaces: 2
    • Parking features: Garage Faces Side, Attached, Concrete, Aggregate, Garage Door Opener
    • Has attached garage: Yes
    Accessibility
    • Accessibility features: Accessible Hallway(s), Accessible Doors
    Features
    • Levels: Two
    • Stories: 2
    • Patio & porch: Open, Covered, Enclosed, Patio, Porch, Screened
    • Exterior features: Irrigation System, Gas Grill, Thermal Doors
    • Fencing: None
    • Has view: Yes
    • View description: Golf Course, Pond, Water
    • Has water view: Yes
    • Water view: Pond,Water
    • Waterfront features: None
    • Frontage type: Golf Course,Pond Front
    Lot
    • Size: 0.53 Acres
    • Dimensions: 101 x 190 x 101 x 190
    • Features: On Golf Course
    Details
    • Additional structures: Fountain
    • Parcel number: 093082
    • Zoning: Residential
    • Special conditions: Standard

    Construction

    Type & style
    • Home type: SingleFamily
    • Property subtype: Single Family Residence
    Materials
    • Brick, Fiber Cement
    • Foundation: Crawl Space
    • Roof: Architectural Shingle
    Condition
    • New construction: No
    • Year built: 2008

    Utilities & green energy

    • Sewer: Public Sewer
    • Water: Public
    • Utilities for property: Natural Gas Connected, Sewer Available, Water Available
    Green energy
    • Energy efficient items: Lighting, Thermostat

    Community & HOA

    Community
    • Security: Smoke Detector(s)
    • Subdivision: River Landing
    HOA
    • Has HOA: Yes
    • Amenities included: Basketball Court, Clubhouse, Comm Garden, Fitness Center, Gated, Golf Course, Jogging Path, Maintenance Common Areas, Maintenance Grounds, Maintenance Roads, Meeting Room, Party Room, Pickleball, Playground, Restaurant, Tennis Court(s), Trail(s), Trash, Club Membership
    • HOA fee: $2,006 monthly
    • HOA name: River Landing POA
    • HOA phone: 910-285-4171
    Location
    • Region: Wallace

    Financial & listing details

    • Price per square foot: $213/sqft
    • Tax assessed value: $370,100
    • Annual tax amount: $3,132
    • Date on market: 8/22/2025
    • Cumulative days on market: 56 days
    • Listing agreement: Exclusive Right To Sell
    • Listing terms: Cash,Conventional,VA Loan

    Price history

    DateEventPrice
    11/24/2024Listing removed$2,400$1/sqft
    Source: Hive MLS #100474571 Report a problem
    11/6/2024Listed for rent$2,400$1/sqft
    Source: Hive MLS #100474571 Report a problem
    10/1/2024Sold$680,000-2.2%$213/sqft
    Source: Hive MLS #100447569 Report a problem
    7/29/2024Pending sale$695,000$217/sqft
    Source: Hive MLS #100447569 Report a problem
    7/25/2024Contingent$695,000$217/sqft
    Source: Hive MLS #100447569 Report a problem
    6/29/2024Price change$695,000-2.8%$217/sqft
    Source: Hive MLS #100447569 Report a problem
    5/31/2024Listed for sale$714,900$223/sqft
    Source: Hive MLS #100447569 Report a problem

    Public tax history

    YearProperty taxesTax assessment
    2024$3,114 -0.6%$370,100
    2023$3,132 $370,100
    2022$3,132 +2.4%$370,100
    2021$3,058 $370,100
    2020$3,058 $370,100 +132.3%
    2019$3,058 +125.9%$159,300 -57%
    2018$1,353 -53.9%$370,100 -16.9%
    2016$2,935 -16.1%$445,500
    2013$3,500 +4.7%$445,500
    2012$3,342 +1.1%$445,500
    2011$3,307 +1.7%$445,500
    2010$3,251 $445,500
    Find assessor info on the county website

    Neighborhood: 28466

    Nearby schools

    GreatSchools rating
    Schools provided by the listing agent
    • Elementary: Wallace
    • Middle: Wallace
    • High: Wallace-Rose Hill

    Source: Hive MLS. This data may not be complete. We recommend contacting the local school district to confirm school assignments for this home.

    Get a cash offer in 3 minutes
    Find out how much your home could sell for in as little as 3 minutes with a no-obligation cash offer.
    Estimated market value
    $696,600
    Get a cash offer in 3 minutes
    Find out how much your home could sell for in as little as 3 minutes with a no-obligation cash offer.
    Estimated market value
    $696,600