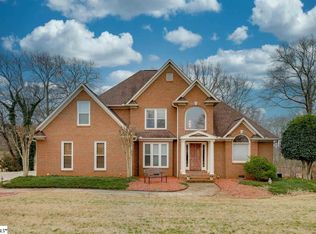
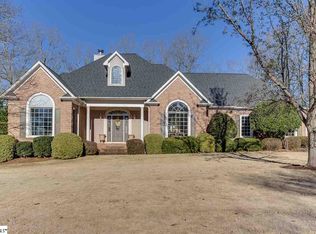
Welcome home to this 4 bedroom, 4 bath home with potential to be 6 bedrooms, full walk-out basement, 3-car garage located on the 5th fairway of the sought-after neighborhood of River Falls Subdivision conveniently located minutes from shopping, restaurants, Publix and Ingles, highways 290, I-85, and I-26 and the award-winning district 5 schools. This home offers quality construction that exudes elegance and custom features throughout! As you enter the main floor foyer your eyes go to the impressive hardwoods that flank almost the entire first floor! The open floor plan welcomes you into the living room that boasts decorative molding, fireplace with gas logs and opens to the formal dining room with French doors and chair molding. There is access to the expansive deck (58 x 10) and a portion in the middle of it is covered to allow more entertainment area. From there you can see the entire wrought iron fenced-in yard and golf course! From the living room it opens to the kitchen with peninsula with bar seating and eat-in breakfast area which allows for optimal flow for everyday living and entertaining. The kitchen offers rich custom cabinets, lighter granite, stainless steel appliances which include a smooth top range/oven and garbage compactor. There is a spacious walk-in laundry/ pantry with additional custom cabinetry and sink off from the kitchen. Down the hall you have two additional bedrooms, one with hardwoods and another with carpet, both have walk-in closets. There is a full bathroom with tiled floors in the hall. The master suite is on the main floor and offers trey ceilings, double vanities, soaker-jetted tub, walk-in tiled shower, and two adjoined closet spaces!! Upstairs you have a massive loft area (25 x 18) that could be used as a work out space, playroom, office, media room, the options are endless. There are two additional flex spaces with closets that could be used as two bedrooms. There are no windows currently but dormers could be added if desired. Upstairs also boasts a full renovated bathroom with custom double sink vanity, white and grey marbled tile, and subway tiled shower! Now to the magnificent 1229 sq foot basement! This basement area could easily be a separate living area due to the bedroom with closet, full bathroom with shower, the wet bar with sink and custom cabinets could easily be converted into a kitchenette, separate entrance and private walk-out expansive patio (22x16). Or if not needed it is also an amazing game room/media room! There is plenty of room to have a den area, pool table, gym area, and full bedroom. From the basement is access the spacious oversized 3-car garage with epoxy coating and workshop area. Other info the new Buyer will appreciate is the entire home was recently painted so that it is move-in ready. Washer, dryer and refrigerator in home will convey. There is a whole house built-in vacuum system with special lint vacuum built-in attachment in the laundry room (the current sellers have not used the system and it will convey in as-is condition). You will love living in the River Falls Golf Community which has amenities such as Club House, Pool, Restaurant, and several options for Golf memberships. Must see this home to appreciate all that is has to offer!
Sold co op non member
Zillow last checked:
Listing updated:
Bought with:
Non-MLS Member
NON MEMBER
Source: SAR as distributed by MLS GRID,MLS#: 307807
Price history
| Date | Event | Price |
|---|---|---|
| 3/28/2024 | Sold | $645,000-3%$146/sqft |
Source:  SAR as distributed by MLS GRID #307807 Report a problem SAR as distributed by MLS GRID #307807 Report a problem | ||
| 3/14/2024 | Pending sale | $665,000$151/sqft |
Source:  Greater Greenville AOR #1517677 Report a problem Greater Greenville AOR #1517677 Report a problem | ||
| 2/26/2024 | Contingent | $665,000$151/sqft |
Source: Greater Greenville AOR #1517677 Report a problem | ||
| 2/26/2024 | Pending sale | $665,000$151/sqft |
Source: SAR as distributed by MLS GRID #307807 Report a problem | ||
| 1/26/2024 | Listed for sale | $665,000+3.9%$151/sqft |
Source: SAR as distributed by MLS GRID #307807 Report a problem | ||
| 6/20/2023 | Sold | $640,000$145/sqft |
Source: Public Record Report a problem | ||
| 5/4/2023 | Pending sale | $640,000$145/sqft |
Source: SAR as distributed by MLS GRID #299937 Report a problem | ||
| 5/2/2023 | Listed for sale | $640,000-12.3%$145/sqft |
Source: SAR as distributed by MLS GRID #299937 Report a problem | ||
| 7/22/2022 | Listing removed | -- |
Source: Greater Greenville AOR #1471040 Report a problem | ||
| 5/23/2022 | Price change | $729,900-2.7%$165/sqft |
Source: SAR as distributed by MLS GRID #289846 Report a problem | ||
| 5/5/2022 | Listed for sale | $750,000+94.8%$170/sqft |
Source: SAR as distributed by MLS GRID #289846 Report a problem | ||
| 11/22/2019 | Sold | $385,000-3.7%$87/sqft |
Source: Greater Greenville AOR #1396535 Report a problem | ||
| 8/29/2019 | Pending sale | $399,900$91/sqft |
Source: Keller Williams Grv Upst #1396535 Report a problem | ||
| 8/22/2019 | Price change | $399,9000%$91/sqft |
Source: Keller Williams Realty #1396535 Report a problem | ||
| 7/9/2019 | Listed for sale | $400,000-1.2%$91/sqft |
Source: Keller Williams Realty #1396535 Report a problem | ||
| 5/30/2019 | Listing removed | $405,000$92/sqft |
Source: Keller Williams Realty #1381746 Report a problem | ||
| 5/10/2019 | Pending sale | $405,000$92/sqft |
Source: Keller Williams Realty #1381746 Report a problem | ||
| 4/8/2019 | Price change | $405,000-1%$92/sqft |
Source: Keller Williams Realty #1381746 Report a problem | ||
| 3/14/2019 | Price change | $409,000-0.5%$93/sqft |
Source: Keller Williams Realty #1381746 Report a problem | ||
| 3/1/2019 | Price change | $411,000-0.2%$93/sqft |
Source: Keller Williams Realty #1381746 Report a problem | ||
| 2/16/2019 | Price change | $412,000-0.2%$93/sqft |
Source: Keller Williams Realty #1381746 Report a problem | ||
| 2/5/2019 | Price change | $413,000-0.2%$93/sqft |
Source: Keller Williams Realty #1381746 Report a problem | ||
| 1/15/2019 | Price change | $414,000-0.2%$94/sqft |
Source: Keller Williams Realty #1381746 Report a problem | ||
| 12/8/2018 | Price change | $415,000+1.6%$94/sqft |
Source: Keller Williams Grv Upst #1381746 Report a problem | ||
| 10/8/2018 | Listed for sale | $408,500+2.2%$92/sqft |
Source: Owner Report a problem | ||
| 9/6/2018 | Listing removed | $399,900+5.2%$91/sqft |
Source: LEGACY REAL ESTATE, INC. #245462 Report a problem | ||
| 9/15/2006 | Sold | $380,000+7.3%$86/sqft |
Source: Public Record Report a problem | ||
| 8/4/1999 | Sold | $354,000$80/sqft |
Source: Public Record Report a problem | ||
Get a cash offer in 3 minutes
Find out how much your home could sell for in as little as 3 minutes with a no-obligation cash offer.
Estimated market value
$728,800
