Welcome to this charming and cozy 3 beds, 2 full bath beautiful Ranch located in the city of Greentree. This house offers many new updates and newly finished bathrooms and many amazing updates. This house is located in a quiet neighborhood with easy access to highways and shopping centers. With the new updates and work done, this house welcomes with specious living room with wide window that allows the natural light following with dining, and kitchen. With walkout to the backyard allows access to back patio for relaxation and small gardening. 3 Bedrooms and a a new bathroom completes the main floor. As you walk down steps, you will find 2nd full bathroom and full finished basement with doorway to the double garage. Specious Laundry room also accompanies the basement. It's a must see house! I hope you don't miss it.
Note: Picture taken on Oct. 2025 when initially listed.
For sale
Price cut: $10K (8/4)
$359,900
263 Robinhood Rd, Pittsburgh, PA 15220
3beds
--sqft
Single Family Residence
Built in 1950
6,969 Square Feet Lot
$355,600 Zestimate®
$--/sqft
$-- HOA
What's special
Newly finished bathroomsWalkout to the backyard
- 83 days
- 507
- 32
Zillow last checked:
Listing updated:
Listed by:
Dave Siwa 703-509-7802,
ONEST REAL ESTATE 412-515-1429
Source: WPMLS,MLS#: 1726705 Originating MLS: West Penn Multi-List
Originating MLS: West Penn Multi-ListFacts & features
Interior
Bedrooms & bathrooms
- Bedrooms: 3
- Bathrooms: 2
- Full bathrooms: 2
Primary bedroom
- Level: Main
- Dimensions: 13x12
Bedroom 2
- Level: Main
- Dimensions: 13x10
Bedroom 3
- Level: Main
- Dimensions: 13x10
Dining room
- Level: Main
- Dimensions: 13x13
Game room
- Level: Lower
- Dimensions: 26x15
Kitchen
- Level: Main
- Dimensions: 13x10
Laundry
- Level: Lower
- Dimensions: 9x9
Living room
- Level: Main
- Dimensions: 23x13
Heating
- Forced Air, Gas
Cooling
- Central Air
Appliances
- Included: Some Gas Appliances, Convection Oven, Dishwasher, Microwave, Refrigerator, Stove
Features
- Flooring: Carpet, Hardwood, Vinyl
- Windows: Multi Pane, Screens
- Basement: Finished,Walk-Up Access
- Number of fireplaces: 2
Video & virtual tour
Property
Parking
- Total spaces: 2
- Parking features: Built In, Garage Door Opener
- Has attached garage: Yes
Features
- Levels: One
- Stories: 1
Lot
- Size: 6,969 Square Feet
- Dimensions: 85 x 112 x 27 x 119
Details
- Parcel number: 0064D00192000000
Construction
Type & style
- Home type: SingleFamily
- Architectural style: Ranch
- Property subtype: Single Family Residence
Materials
- Brick
- Roof: Asphalt
Condition
- Resale
- Year built: 1950
Utilities & green energy
- Sewer: Public Sewer
- Water: Public
Community & HOA
Location
- Region: Pittsburgh
Financial & listing details
- Tax assessed value: $157,400
- Annual tax amount: $4,158
- Date on market: 6/29/2026
Estimated market value
$355,600
$338,000 - $373,000
$2,158/mo
Price history
| Date | Event | Price |
|---|---|---|
| 8/4/2026 | Price change | $359,900-2.7% |
Source:  WPMLS #1726705 Report a problem WPMLS #1726705 Report a problem | ||
| 6/29/2026 | Listed for sale | $369,900+77% |
Source: WPMLS #1726705 Report a problem | ||
| 1/16/2024 | Sold | $209,000-12.7% |
Source: WPMLS #1633273 Report a problem | ||
| 11/30/2023 | Contingent | $239,400 |
Source: WPMLS #1633273 Report a problem | ||
| 11/21/2023 | Listed for sale | $239,400 |
Source: WPMLS #1633273 Report a problem | ||
Public tax history
| Year | Property taxes | Tax assessment |
|---|---|---|
| 2025 | $5,039 +21.2% | $157,400 +12.9% |
| 2024 | $4,158 +530.6% | $139,400 |
| 2023 | $659 | $139,400 |
| 2022 | $659 | $139,400 |
| 2021 | $659 +2% | $139,400 |
| 2020 | $646 -2% | $139,400 |
| 2019 | $659 -82.7% | $139,400 |
| 2018 | $3,821 0% | $139,400 |
| 2017 | $3,822 +479.7% | $139,400 |
| 2016 | $659 -82.5% | $139,400 |
| 2015 | $3,760 +827.8% | $139,400 |
| 2014 | $405 | $139,400 -2.1% |
| 2013 | -- | $142,400 +64.8% |
| 2012 | -- | $86,400 |
| 2011 | -- | $86,400 |
| 2010 | -- | $86,400 |
| 2009 | -- | $86,400 |
| 2008 | -- | $86,400 |
| 2007 | -- | $86,400 |
| 2006 | -- | $86,400 |
| 2005 | -- | $86,400 |
| 2004 | -- | $86,400 -14.8% |
| 2003 | -- | $101,400 |
| 2002 | -- | $101,400 |
Find assessor info on the county website
Monthly payment
Est. payment
Payment breakdown
Explore the cost of this home by adjusting the details. Changes won't be saved.Climate risks
Neighborhood: Green Tree
Nearby schools
Schools provided by the listing agent
- District: Keystone Oaks
Source: WPMLS. This data may not be complete. We recommend contacting the local school district to confirm school assignments for this home.
Similar homes
- $373,3333 bd2 ba1.5k sqft1242 Arrowood Dr, Pittsburgh, PA 15243For Sale
 MLS ID #1768146, Jason Stark. WPMLS
 - $314,9993 bd3 ba1.4k sqft5162 Lantern Hill Dr, Pittsburgh, PA 15236For Sale
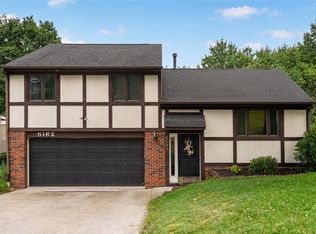 MLS ID #1774931, DJ Fairley. WPMLS
 - $320,0004 bd3 ba1.6k sqft1100 Raven Dr, Pittsburgh, PA 15243For Sale
 MLS ID #1773924, Eric Tallon. WPMLS
 - $329,9003 bd3 ba1.6k sqft111 Maryal Dr, Pittsburgh, PA 15236For Sale
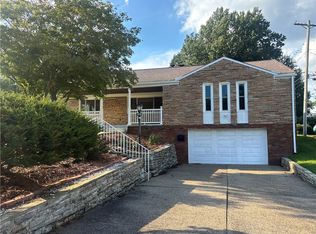 MLS ID #1722610, Narayan Katel. WPMLS
