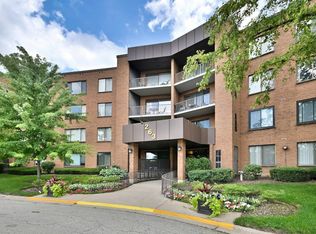
Welcome to carefree living in the sought-after Willow Creek subdivision in Palatine! This charming 1-bedroom, 1-bath condo offers a comfortable and convenient lifestyle with modern touches throughout. The kitchen is equipped with all stainless steel appliances, making meal prep a breeze. The open-concept dining area flows seamlessly into the living room, creating a spacious and inviting atmosphere perfect for relaxing or entertaining. Step through the sliding glass doors and enjoy your morning coffee or evening unwind on the covered patio, surrounded by beautifully maintained grounds. The spacious primary bedroom offers a peaceful retreat and easy access to the full bathroom, which features a walk-in shower with sleek glass sliders. Enjoy fantastic community amenities, including an outdoor pool, tennis courts, and walking paths that back up to scenic Twin Lakes Golf Course and Recreation Area. Close proximity to shopping, dining, Route 53, the Arlington Park Metra, and the proposed site of the future Chicago Bears stadium. Don't miss this opportunity to own a low-maintenance home in an unbeatable location! MULTIPLE OFFERS RECEIVED, SUBMIT HIGHEST AND BEST OFFERS BY 7PM ON SUNDAY 6/15.
Closed
$175,000
263 S Clubhouse Dr Unit 126, Palatine, IL 60074
1beds
800sqft
Condominium, Single Family Residence
Built in 1980
-- sqft lot
$186,400 Zestimate®
$219/sqft
$1,607 Estimated rent
Home value
$186,400
$168,000 - $209,000
$1,607/mo
Zestimate® history
Owner options
List your home for rent
$1,607/mo
Rent Zestimate®
Find your next renter with Zillow Rental Manager. Plus, with online applications, you can quickly screen prospective tenants – for free.
$1,607/mo
Rent Zestimate®
Refinance and save
$1,624/mo
Est. payment
Refinancing to a lower rate could help reduce your monthly payments and save thousands over the life of the loan.
$1,624/mo
Est. payment
Explore your selling options
Work with a Zillow partner agent
Leverage their expertise and Zillow's premium Showcase listings to get your home seen by more buyers.
Get startedList with your own agent
Get your home in front of millions of buyers by listing it on Zillow.
Learn how to do itSell it yourself
Take full control of how buyers see your home on Zillow by listing For Sale by Owner (FSBO).
List your homeWhat's special
Modern touchesSpacious primary bedroomBeautifully maintained groundsOpen-concept dining areaCovered patioStainless steel appliancesPeaceful retreat
Zillow last checked:
Listing updated:
Listed by:
Sarah Leonard, E-PRO 224-239-3966,
Legacy Properties, A Sarah Leonard Company, LLC,
June Kim 224-522-1106,
Legacy Properties, A Sarah Leonard Company, LLC
Bought with:
Nathan Shin, MRP,RENE
Baird & Warner
Source: MRED as distributed by MLS GRID,MLS#: 12387620
Facts & features
Interior
Bedrooms & bathrooms
- Bedrooms: 1
- Bathrooms: 1
- Full bathrooms: 1
Rooms
- Room types: Foyer
Primary bedroom
- Features: Flooring (Wood Laminate), Window Treatments (All)
- Level: Main
- Area: 182 Square Feet
- Dimensions: 14X13
Dining room
- Features: Flooring (Wood Laminate)
- Level: Main
- Area: 117 Square Feet
- Dimensions: 13X9
Foyer
- Features: Flooring (Wood Laminate)
- Level: Main
- Area: 20 Square Feet
- Dimensions: 5X4
Kitchen
- Features: Kitchen (Eating Area-Table Space, Pantry-Closet), Flooring (Wood Laminate)
- Level: Main
- Area: 96 Square Feet
- Dimensions: 12X8
Living room
- Features: Flooring (Wood Laminate), Window Treatments (All)
- Level: Main
- Area: 247 Square Feet
- Dimensions: 19X13
Heating
- Natural Gas, Forced Air
Cooling
- Central Air
Appliances
- Included: Microwave, Dishwasher, Refrigerator, Disposal, Gas Water Heater
- Laundry: Common Area
Features
- 1st Floor Bedroom, 1st Floor Full Bath, Built-in Features
- Flooring: Laminate
- Basement: None
Interior area
- Total structure area: 0
- Total interior livable area: 800 sqft
Property
Parking
- Total spaces: 1
- Parking features: Asphalt, Assigned, On Site
Accessibility
- Accessibility features: No Disability Access
Features
- Patio & porch: Patio
Lot
- Features: Landscaped, Mature Trees
Details
- Parcel number: 02241050201025
- Special conditions: None
- Other equipment: Intercom
Construction
Type & style
- Home type: Condo
- Property subtype: Condominium, Single Family Residence
Materials
- Brick
- Foundation: Concrete Perimeter
Condition
- New construction: No
- Year built: 1980
Utilities & green energy
- Sewer: Public Sewer
- Water: Public
Community & HOA
Community
- Features: Park
- Security: Carbon Monoxide Detector(s)
- Subdivision: Willow Creek
HOA
- Has HOA: Yes
- Amenities included: Bike Room/Bike Trails, Coin Laundry, Elevator(s), Exercise Room, Storage, Park, Pool, Security Door Lock(s)
- Services included: Water, Gas, Insurance, Exterior Maintenance, Scavenger, Snow Removal
- HOA fee: $315 monthly
Location
- Region: Palatine
Financial & listing details
- Price per square foot: $219/sqft
- Tax assessed value: $97,590
- Annual tax amount: $1,939
- Date on market: 6/11/2025
- Listing terms: Cash
- Ownership: Condo
Price history
| Date | Event | Price |
|---|---|---|
| 7/8/2025 | Sold | $175,000+6.1%$219/sqft |
Source:  MRED as distributed by MLS GRID #12387620 Report a problem MRED as distributed by MLS GRID #12387620 Report a problem | ||
| 6/17/2025 | Contingent | $165,000$206/sqft |
Source: MRED as distributed by MLS GRID #12387620 Report a problem | ||
| 6/11/2025 | Listed for sale | $165,000+46%$206/sqft |
Source: MRED as distributed by MLS GRID #12387620 Report a problem | ||
| 9/25/2020 | Sold | $113,000-1.7%$141/sqft |
Source: MRED as distributed by MLS GRID #10810696 Report a problem | ||
| 8/25/2020 | Pending sale | $114,900$144/sqft |
Source: The Royal Family Real Estate #10810696 Report a problem | ||
| 7/24/2020 | Price change | $114,900-7.3%$144/sqft |
Source: The Royal Family Real Estate #10797497 Report a problem | ||
| 7/6/2020 | Price change | $124,000-0.7%$155/sqft |
Source: Swanson Realty #10715481 Report a problem | ||
| 5/28/2020 | Price change | $124,900-3.8%$156/sqft |
Source: Swanson Realty #10715481 Report a problem | ||
| 5/15/2020 | Listed for sale | $129,900+18.1%$162/sqft |
Source: Swanson Realty #10715481 Report a problem | ||
| 10/9/2018 | Sold | $110,000-21.4%$138/sqft |
Source: Public Record Report a problem | ||
| 12/17/2007 | Sold | $140,000+40%$175/sqft |
Source: Public Record Report a problem | ||
| 9/13/2006 | Sold | $100,000$125/sqft |
Source: Public Record Report a problem | ||
Public tax history
| Year | Property taxes | Tax assessment |
|---|---|---|
| 2024 | -- | $9,759 |
| 2023 | $1,939 +4.1% | $9,759 |
| 2022 | $1,862 -35.6% | $9,759 +13.6% |
| 2021 | $2,890 +59.3% | $8,587 |
| 2020 | $1,814 -36.3% | $8,587 -10.5% |
| 2019 | $2,847 +159.8% | $9,592 +40.9% |
| 2018 | $1,096 +0.1% | $6,809 |
| 2017 | $1,094 -14.5% | $6,809 |
| 2016 | $1,281 -7.5% | $6,809 -1.6% |
| 2015 | $1,385 -0.2% | $6,923 |
| 2014 | $1,388 +4% | $6,923 |
| 2013 | $1,334 -23.2% | $6,923 -20.1% |
| 2012 | $1,737 -2.6% | $8,665 |
| 2011 | $1,783 -1.4% | $8,665 |
| 2010 | $1,809 -10.5% | $8,665 -23.8% |
| 2009 | $2,022 +6.1% | $11,376 -5% |
| 2008 | $1,906 -24.6% | $11,975 |
| 2007 | $2,528 +7.3% | $11,975 +15.4% |
| 2006 | $2,357 +454.1% | $10,377 |
| 2005 | $425 -2% | $10,377 |
| 2004 | $434 -57.2% | $10,377 +42.3% |
| 2003 | $1,015 +87% | $7,291 |
| 2002 | $543 -14.6% | $7,291 |
| 2001 | $636 +2.4% | $7,291 +5.1% |
| 2000 | $621 | $6,939 |
| 1999 | $621 | $6,939 |
Find assessor info on the county website
Neighborhood: 60074
Nearby homes
- $185,0001 bd1 ba800 sqft263 S Clubhouse Dr UNIT 101, Palatine, IL 60074Sold
- $223,8002 bd2 ba1.1k sqft263 S Clubhouse Dr UNIT 102, Palatine, IL 60074Off Market

- $225,1002 bd2 ba1k sqft263 S Clubhouse Dr UNIT 103, Palatine, IL 60074Off Market

- $228,0002 bd2 ba1.1k sqft263 S Clubhouse Dr UNIT 104, Palatine, IL 60074Sold

- $263,5002 bd-- ba149k sqft263 S Clubhouse Dr UNIT 105, Palatine, IL 60074Off Market
- $226,1002 bd-- ba149k sqft263 S Clubhouse Dr UNIT 106, Palatine, IL 60074Off Market
- $263,7003 bd-- ba149k sqft263 S Clubhouse Dr UNIT 107, Palatine, IL 60074Off Market
- $165,0001 bd1 ba800 sqft263 S Clubhouse Dr UNIT 108, Palatine, IL 60074Sold
- $221,7002 bd2 ba1.2k sqft263 S Clubhouse Dr UNIT 109, Palatine, IL 60074Off Market
Nearby schools
GreatSchools rating
- 6/10Jane Addams Elementary SchoolGrades: PK-5Distance: 1.3 mi
- 5/10Winston Campus Jr High SchoolGrades: 6-8Distance: 0.5 mi
- 8/10Palatine High SchoolGrades: 9-12Distance: 1.9 mi
Schools provided by the listing agent
- Elementary: Jane Addams Elementary School
- Middle: Winston Campus Middle School
- High: Palatine High School
- District: 15
Source: MRED as distributed by MLS GRID. This data may not be complete. We recommend contacting the local school district to confirm school assignments for this home.
Get a cash offer in 3 minutes
Find out how much your home could sell for in as little as 3 minutes with a no-obligation cash offer.
Estimated market value
$186,400
Get a cash offer in 3 minutes
Find out how much your home could sell for in as little as 3 minutes with a no-obligation cash offer.
Estimated market value
$186,400
- Illinois
- Cook County
- Palatine
- 60074
- 263 S Clubhouse Dr Unit 126
Nearby cities
Nearby zip codes
Other Palatine Topics
