Charming and Modern 2-bedroom 2-bathroom Condo with over 1,100 Sq Ft of completely remodeled perfection! This recent 2024 renovation was professionally created with a keen eye for detail. This unit boasts a suite of modern finishes and amenities suited for the most discerning buyers. The scenic parkland location is just steps away from the Twin Lakes Golf Course and Recreation Center and offers the perfect blend of comfort, style, and convenience. Spacious Living Areas with all-new luxury vinyl flooring. Enter the bright and open huge living room, featuring recessed lighting, and a large glass sliding door that frames the views of the lush outdoor greenery from the large balcony. The adjacent dining space, with its elegant light fixture, features ample room for a sizable dining table and seamlessly connects to the well-appointed All-New Gourmet Kitchen, complete with stainless steel appliances, like the gas range, an over-the-range microwave, and a dishwasher. Crisp new 42" white cabinetry, subway tile backsplash, and pristine quartz countertops create an inviting space for cooking and entertainment. The master bedroom is a peaceful retreat with ample natural light, and brand-new carpeting offers a perfect view of the well-manicured grounds. Master bath has been completely recreated to now feature a spa-like bathroom featuring marble tiles, a walk-in shower with glass enclosure, and a modern vanity with brushed nickel fixtures to ensure your tranquil start to the day. The second bedroom, equally well-lit, features brand-new carpeting and provides flexibility for a home office or guest room, complete with a full second hallway bath with newer updates. Situated within the professionally managed Willow Creek complex offers an impressive two-pool complex along with workout facilities and a recreation center that's literally just steps across the street from the building's front door! Additional features include a heated underground parking spot (#25) and ample storage. Easy access to public transportation and major highways and a short drive to shopping, dining, and entertainment in either downtown Palatine or Arlington Heights. Experience the perfect combination of urban convenience and natural updated beauty in this must-see property!
Closed
$251,300
263 S Clubhouse Dr Unit 214, Palatine, IL 60074
2beds
1,105sqft
Condominium, Single Family Residence
Built in 1978
-- sqft lot
$274,200 Zestimate®
$227/sqft
$2,017 Estimated rent
Home value
$274,200
$260,000 - $288,000
$2,017/mo
Zestimate® history
Owner options
List your home for rent
$2,017/mo
Rent Zestimate®
Find your next renter with Zillow Rental Manager. Plus, with online applications, you can quickly screen prospective tenants – for free.
$2,017/mo
Rent Zestimate®
Refinance and save
$2,232/mo
Est. payment
Refinancing to a lower rate could help reduce your monthly payments and save thousands over the life of the loan.
$2,232/mo
Est. payment
Explore your selling options
Work with a Zillow partner agent
Leverage their expertise and Zillow's premium Showcase listings to get your home seen by more buyers.
Get startedList with your own agent
Get your home in front of millions of buyers by listing it on Zillow.
Learn how to do itSell it yourself
Take full control of how buyers see your home on Zillow by listing For Sale by Owner (FSBO).
List your homeWhat's special
Large balconyModern vanityHome officeLarge glass sliding doorGuest roomMaster bedroomArlington heights
Zillow last checked:
Listing updated:
Listed by:
Brian Bertoia, E-PRO 847-934-9000,
Coldwell Banker Realty
Bought with:
Sergei Vorobiov
RE/MAX Premier
Source: MRED as distributed by MLS GRID,MLS#: 12040411
Facts & features
Interior
Bedrooms & bathrooms
- Bedrooms: 2
- Bathrooms: 2
- Full bathrooms: 2
Rooms
- Room types: Balcony/Porch/Lanai
Primary bedroom
- Features: Flooring (Carpet), Bathroom (Full)
- Level: Main
- Area: 216 Square Feet
- Dimensions: 18X12
Bedroom 2
- Features: Flooring (Carpet)
- Level: Main
- Area: 154 Square Feet
- Dimensions: 14X11
Balcony porch lanai
- Features: Flooring (Other)
- Level: Main
- Area: 84 Square Feet
- Dimensions: 14X06
Dining room
- Features: Flooring (Wood Laminate)
- Level: Main
- Area: 100 Square Feet
- Dimensions: 10X10
Kitchen
- Features: Flooring (Ceramic Tile)
- Level: Main
- Area: 96 Square Feet
- Dimensions: 12X08
Living room
- Features: Flooring (Wood Laminate)
- Level: Main
- Area: 266 Square Feet
- Dimensions: 19X14
Heating
- Natural Gas
Cooling
- Central Air
Appliances
- Included: Microwave, Dishwasher, Refrigerator, Disposal
Features
- Basement: None
- Common walls with other units/homes: End Unit
Interior area
- Total structure area: 1,105
- Total interior livable area: 1,105 sqft
Property
Parking
- Total spaces: 1
- Parking features: Asphalt, Heated Garage, On Site, Garage Owned, Attached, Garage
- Attached garage spaces: 1
Accessibility
- Accessibility features: Disabled Parking, Disability Access
Features
- Exterior features: Balcony
- Pool features: In Ground
- Has view: Yes
Lot
- Features: Corner Lot, Views
Details
- Additional structures: Club House, Garage(s)
- Parcel number: 02241050201042
- Special conditions: None
Construction
Type & style
- Home type: Condo
- Property subtype: Condominium, Single Family Residence
Materials
- Brick
Condition
- New construction: No
- Year built: 1978
Details
- Builder model: 2 BEDROOM
Utilities & green energy
- Sewer: Public Sewer
- Water: Lake Michigan
Community & HOA
Community
- Features: Park, Street Lights
- Subdivision: Willow Creek
HOA
- Has HOA: Yes
- Amenities included: Bike Room/Bike Trails, Coin Laundry, Elevator(s), Exercise Room, Storage, Pool, Clubhouse, Security
- Services included: Heat, Water, Gas, Parking, Insurance, Security, Clubhouse, Exercise Facilities, Pool, Exterior Maintenance, Lawn Care, Scavenger, Snow Removal
- HOA fee: $442 monthly
Location
- Region: Palatine
Financial & listing details
- Price per square foot: $227/sqft
- Tax assessed value: $137,120
- Annual tax amount: $2,219
- Date on market: 5/1/2024
- Listing terms: Conventional
- Ownership: Condo
Price history
| Date | Event | Price |
|---|---|---|
| 6/15/2024 | Sold | $251,300+1.4%$227/sqft |
Source:  MRED as distributed by MLS GRID #12040411 Report a problem MRED as distributed by MLS GRID #12040411 Report a problem | ||
| 4/30/2024 | Listing removed | -- |
Source: MRED as distributed by MLS GRID #12040411 Report a problem | ||
| 4/27/2024 | Listed for sale | $247,900+45%$224/sqft |
Source: MRED as distributed by MLS GRID #12040411 Report a problem | ||
| 12/29/2023 | Sold | $171,000-7.5%$155/sqft |
Source: MRED as distributed by MLS GRID #11936126 Report a problem | ||
| 12/12/2023 | Listing removed | -- |
Source: MRED as distributed by MLS GRID #11936126 Report a problem | ||
| 11/27/2023 | Listed for sale | $184,900+107.8%$167/sqft |
Source: MRED as distributed by MLS GRID #11936126 Report a problem | ||
| 11/2/1994 | Sold | $89,000$81/sqft |
Source: Public Record Report a problem | ||
Public tax history
| Year | Property taxes | Tax assessment |
|---|---|---|
| 2024 | -- | $13,712 +0% |
| 2023 | $2,330 +5% | $13,711 |
| 2022 | $2,220 +101.1% | $13,711 +13.6% |
| 2021 | $1,104 +9.2% | $12,066 |
| 2020 | $1,010 +0.8% | $12,066 -10.5% |
| 2019 | $1,002 +14.5% | $13,477 +40.9% |
| 2018 | $876 +3.1% | $9,566 |
| 2017 | $849 -42.3% | $9,566 |
| 2016 | $1,472 -12.2% | $9,566 -1.7% |
| 2015 | $1,677 +3.2% | $9,727 |
| 2014 | $1,625 +0.2% | $9,727 |
| 2013 | $1,622 -27% | $9,727 -20.1% |
| 2012 | $2,223 -5.9% | $12,174 |
| 2011 | $2,363 +0.9% | $12,174 |
| 2010 | $2,341 +5.4% | $12,174 -23.8% |
| 2009 | $2,220 +6.1% | $15,983 -5% |
| 2008 | $2,093 +3.9% | $16,825 |
| 2007 | $2,014 -5.3% | $16,825 +15.4% |
| 2006 | $2,127 +6.7% | $14,579 |
| 2005 | $1,994 +4.9% | $14,579 |
| 2004 | $1,902 -1% | $14,579 +42.3% |
| 2003 | $1,922 +3.1% | $10,245 |
| 2002 | $1,865 +3.4% | $10,245 |
| 2001 | $1,804 +0.8% | $10,245 +5.1% |
| 2000 | $1,790 +2.3% | $9,750 |
| 1999 | $1,750 | $9,750 |
Find assessor info on the county website
Neighborhood: 60074
Nearby homes
- $185,0001 bd1 ba800 sqft263 S Clubhouse Dr UNIT 101, Palatine, IL 60074Sold
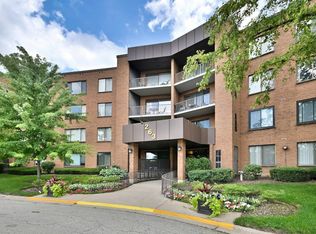
- $223,0002 bd2 ba1.1k sqft263 S Clubhouse Dr UNIT 102, Palatine, IL 60074Off Market

- $225,1002 bd2 ba1k sqft263 S Clubhouse Dr UNIT 103, Palatine, IL 60074Off Market

- $228,0002 bd2 ba1.1k sqft263 S Clubhouse Dr UNIT 104, Palatine, IL 60074Sold

- $266,9002 bd-- ba149k sqft263 S Clubhouse Dr UNIT 105, Palatine, IL 60074Off Market
- $227,3002 bd-- ba149k sqft263 S Clubhouse Dr UNIT 106, Palatine, IL 60074Off Market
- $264,6003 bd-- ba149k sqft263 S Clubhouse Dr UNIT 107, Palatine, IL 60074Off Market
- $165,0001 bd1 ba800 sqft263 S Clubhouse Dr UNIT 108, Palatine, IL 60074Sold
- $221,7002 bd2 ba1.2k sqft263 S Clubhouse Dr UNIT 109, Palatine, IL 60074Off Market
Nearby schools
GreatSchools rating
- 6/10Jane Addams Elementary SchoolGrades: PK-5Distance: 1.3 mi
- 5/10Winston Campus Jr High SchoolGrades: 6-8Distance: 0.5 mi
- 8/10Palatine High SchoolGrades: 9-12Distance: 1.9 mi
Schools provided by the listing agent
- Elementary: Winston Campus-Elementary
- Middle: Winston Campus Middle School
- High: Palatine High School
- District: 15
Source: MRED as distributed by MLS GRID. This data may not be complete. We recommend contacting the local school district to confirm school assignments for this home.
Get a cash offer in 3 minutes
Find out how much your home could sell for in as little as 3 minutes with a no-obligation cash offer.
Estimated market value
$274,200
Get a cash offer in 3 minutes
Find out how much your home could sell for in as little as 3 minutes with a no-obligation cash offer.
Estimated market value
$274,200
- Illinois
- Cook County
- Palatine
- 60074
- 263 S Clubhouse Dr Unit 214
Nearby cities
Nearby zip codes
Other Palatine Topics
