263 S Enid is located in the pleasant west side neighborhood of Pinewood and has been well-maintained just as the surrounding properties have been for many years. If you have lived in Russellville a long time or are new arrivals, you will quickly find that this area is a great location and a good investment for the future. Here are a few things done by the owner that demonstrates how the property has been maintained. In 2012: sunroom and safe room were added for pleasure and security. In 2020: fireplace brick & box inspected & repaired, new chimney cap installed and sealed. In 2021-2022: new roof installed and solar panels(all paid off) put in place to reduce electric bills that routinely average less than $30 per month. In 2024: all exterior was painted. 2025: all composite decking has been pressure washed, landscaping has fresh mulch. Two hot water heaters make it easy for a busy household to keep up with the demand. So much more could be said, but it is better for you to see in person, so schedule today!
Sold for $316,000
$316,000
263 S Enid Ave, Russellville, AR 72801
4beds
2,836sqft
Single Family Residence
Built in 1978
0.55 Acres Lot
$331,300 Zestimate®
$111/sqft
$1,640 Estimated rent
Home value
$331,300
Estimated sales range
Not available
$1,640/mo
Zestimate® history
Owner options
List your home for rent
$1,640/mo
Rent Zestimate®
Find your next renter with Zillow Rental Manager. Plus, with online applications, you can quickly screen prospective tenants – for free.
$1,640/mo
Rent Zestimate®
Refinance and save
$1,486/mo
Est. payment
Refinancing to a lower rate could help reduce your monthly payments and save thousands over the life of the loan.
$1,486/mo
Est. payment
Explore your selling options
Work with a Zillow partner agent
Leverage their expertise and Zillow's premium Showcase listings to get your home seen by more buyers.
Get startedList with your own agent
Get your home in front of millions of buyers by listing it on Zillow.
Learn how to do itSell it yourself
Take full control of how buyers see your home on Zillow by listing For Sale by Owner (FSBO).
List your homeWhat's special
Safe roomSolar panels
Zillow last checked:
Listing updated:
Listed by:
Jamie Dudley 479-970-2541,
Arkansas Real Estate Collective
Bought with:
Josh Stroud, EB00078166
River Valley Realty, Inc
Source: ArkansasOne MLS,MLS#: 1314144 Originating MLS: Arkansas Valley Board of Realtors
Originating MLS: Arkansas Valley Board of RealtorsFacts & features
Interior
Bedrooms & bathrooms
- Bedrooms: 4
- Bathrooms: 3
- Full bathrooms: 2
- 1/2 bathrooms: 1
Other
- Level: Basement
- Dimensions: 14 x 17 safe rm
Sunroom
- Level: Main
- Dimensions: 14 x 17
Heating
- Gas
Cooling
- Attic Fan, Central Air, Ductless, Electric
Appliances
- Included: Built-In Range, Built-In Oven, Double Oven, Dishwasher, Electric Cooktop, Electric Oven, Electric Range, Gas Water Heater, Microwave Hood Fan, Microwave, Trash Compactor, Plumbed For Ice Maker
- Laundry: Washer Hookup, Dryer Hookup
Features
- Attic, Built-in Features, Ceiling Fan(s), Central Vacuum, Pantry, Programmable Thermostat, Split Bedrooms, Storage, Skylights, Walk-In Closet(s), Window Treatments, Sun Room
- Flooring: Wood
- Windows: Double Pane Windows, Vinyl, Blinds, Skylight(s)
- Basement: Crawl Space
- Number of fireplaces: 1
- Fireplace features: Family Room
Interior area
- Total structure area: 2,836
- Total interior livable area: 2,836 sqft
Property
Parking
- Total spaces: 2
- Parking features: Detached Carport
- Has carport: Yes
- Covered spaces: 2
Features
- Levels: One
- Stories: 1
- Patio & porch: Deck
- Exterior features: Concrete Driveway
- Fencing: None
- Waterfront features: None
Lot
- Size: 0.55 Acres
- Dimensions: 170 ft x 140 ft
- Features: City Lot, Landscaped, Level, Subdivision
Details
- Additional structures: Storage, Workshop
- Parcel number: 83000003000R
- Special conditions: None
Construction
Type & style
- Home type: SingleFamily
- Architectural style: Cape Cod,Traditional
- Property subtype: Single Family Residence
Materials
- Brick
- Foundation: Crawlspace
- Roof: Architectural,Shingle
Condition
- New construction: No
- Year built: 1978
Utilities & green energy
- Sewer: Public Sewer
- Water: Public
- Utilities for property: Cable Available, Electricity Available, Natural Gas Available, Sewer Available, Water Available
Green energy
- Energy efficient items: Solar Panel(s)
Community & HOA
Community
- Features: Near Fire Station, Near Hospital, Near Schools, Shopping
- Security: Storm Shelter
- Subdivision: Pinewood
Location
- Region: Russellville
Financial & listing details
- Price per square foot: $111/sqft
- Tax assessed value: $186,185
- Annual tax amount: $1,655
- Date on market: 7/11/2025
- Cumulative days on market: 3 days
Price history
| Date | Event | Price |
|---|---|---|
| 8/25/2025 | Sold | $316,000-2.7%$111/sqft |
Source:  ArkansasOne MLS #1314144 Report a problem ArkansasOne MLS #1314144 Report a problem | ||
| 7/14/2025 | Price change | $324,9000%$115/sqft |
Source: ArkansasOne MLS #1314144 Report a problem | ||
| 7/11/2025 | Listed for sale | $325,000$115/sqft |
Source: ArkansasOne MLS #1314144 Report a problem | ||
Public tax history
| Year | Property taxes | Tax assessment |
|---|---|---|
| 2025 | $956 -34% | $36,099 -15.2% |
| 2024 | $1,450 -4.9% | $42,550 |
| 2023 | $1,525 -3.2% | $42,550 |
| 2022 | $1,575 | $42,550 |
| 2021 | $1,575 | $42,550 -20.6% |
| 2020 | $1,575 -1.1% | $53,610 |
| 2019 | $1,592 -1.4% | $53,610 |
| 2018 | $1,615 | $53,610 |
| 2017 | $1,615 +0.1% | $53,610 +26% |
| 2016 | $1,613 | $42,550 -15.3% |
| 2015 | $1,613 -13.1% | $50,250 +5% |
| 2014 | $1,856 -12.8% | $47,850 +3.6% |
| 2013 | $2,129 | $46,180 -3.5% |
| 2012 | -- | $47,850 |
| 2011 | -- | $47,850 +16.4% |
| 2010 | -- | $41,110 |
| 2009 | -- | $41,110 +8% |
| 2008 | -- | $38,060 |
| 2007 | -- | $38,060 |
| 2006 | -- | $38,060 +17.3% |
| 2005 | -- | $32,450 |
| 2004 | -- | $32,450 |
| 2003 | -- | $32,450 |
| 2002 | -- | $32,450 +23% |
| 2001 | -- | $26,380 |
Find assessor info on the county website
Neighborhood: 72801
Nearby homes
- $243,900-- bd2 ba2.1k sqft2721 Bradley Ln, Russellville, AR 72801Off Market
- $263,4003 bd2 ba2.3k sqft265 S Enid Ave, Russellville, AR 72801Off Market
- $279,2004 bd3 ba2.6k sqft260 S Enid Ave, Russellville, AR 72801Off Market
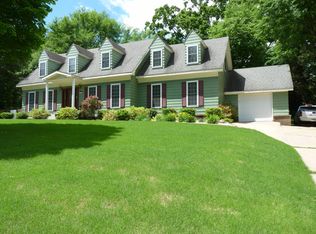
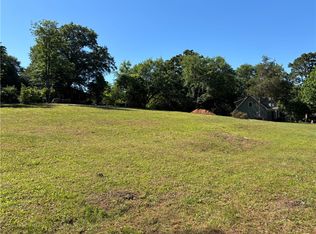
- $65,0000.62 Acres0 S Enid Ave #11 & 12, Russellville, AR 72801Lot/Land
- $300,0004 bd4 ba2.7k sqft2717 Bradley Ln, Russellville, AR 72801Sold
- $305,700-- bd2 ba2.8k sqft257 S Enid Ave, Russellville, AR 72801Off Market
- $345,0004 bd3 ba3k sqft267 S Enid Ave, Russellville, AR 72801Sold
- $456,1004 bd3 ba3.7k sqft2614 W 2nd Ln, Russellville, AR 72801Off Market
Nearby schools
GreatSchools rating
- 3/10Dwight Elementary SchoolGrades: PK-4Distance: 0.8 mi
- 6/10Russellville Jr. High SchoolGrades: 8-9Distance: 0.8 mi
- 6/10Russellville High SchoolGrades: 9-12Distance: 2.9 mi
Schools provided by the listing agent
- District: Russellville
Source: ArkansasOne MLS. This data may not be complete. We recommend contacting the local school district to confirm school assignments for this home.


Get pre-qualified for a loan
At Zillow Home Loans, we can pre-qualify you in as little as 5 minutes with no impact to your credit score.An equal housing lender. NMLS #10287.
- Arkansas
- Pope County
- Russellville
- 72801
- 263 S Enid Ave
Nearby cities
Nearby neighborhoods
Nearby zip codes
Other Russellville Topics
