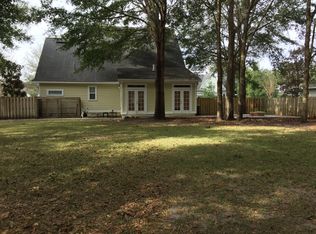
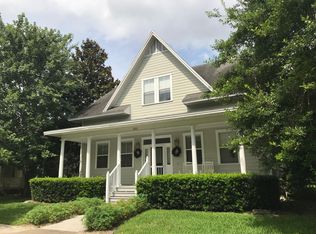
Welcome to the one and only Bridgewood model in the Town of Tioga. Wonderful curb appeal and nestled on one of the larger “Estate Home Sites” with plenty of privacy in the rear and community greenspace on the side. This is a one-of-a-kind quality-built home by EG Homes. Formal dining and office as you enter from the front foyer and walk through to the open kitchen & family room area. Primary bedroom suite downstairs. Upstairs 4 full bedrooms and 2 baths for family and guests. One of the guest bedrooms is set up as a workout room with cork flooring. Plenty of room to spread out yet come back together to have family meals. Many updates include plantation shutters, new landscaping with night lights that come with lifetime warranty, painted kitchen cabinets, new appliances with gas stove, primary bath updated, fireplace stone added. The primary bedroom closet was a custom installation by A Divine Closet. Laminate floors throughout most living areas as well as ceramic tile in kitchen and bathrooms, exterior painting & new roof in 2020, interior painting 2023, new hot water heater 2021, both HVACs replaced 2023. Lutron smart dimmer switches in key common areas of the house that allow voice control of zoned lights. There is an abundance of closet space with walk-in closets attached to all 5 bedrooms. There is also the “under the eaves” closet in the library that wraps around for a total of 6 walk-in closets for storage as well as 2 pantries and a separate coat closet. Nest Protect smart smoke/fire/carbon monoxide detectors x9 throughout home. Smart front door keypad and smart garage door opener that can be opened and closed remotely. “Generlink” has been installed and is ready for a whole house generator to be hooked up. Large, screened porch overlooking the completely fenced rear back yard. Fence is only one year old. Treehouse & climbing zone is a bonus. The pergola is set up with hardscape for outdoor entertainment. Plenty of side garage driveway space for additional parking or maneuvering. This home has so much to offer, you won’t be disappointed!
Sold for $740,000
Zillow last checked:
Listing updated:
Bought with:
Lynne Saunders, 3290849
COLDWELL BANKER M.M. PARRISH REALTORS
Source: Stellar MLS,MLS#: GC516195 Originating MLS: Gainesville-Alachua
Originating MLS: Gainesville-Alachua
Price history
| Date | Event | Price |
|---|---|---|
| 11/13/2023 | Sold | $740,000-1.2%$266/sqft |
Source:  Stellar MLS #GC516195 Report a problem Stellar MLS #GC516195 Report a problem | ||
| 9/29/2023 | Pending sale | $749,228$269/sqft |
Source: Stellar MLS #GC516195 Report a problem | ||
| 9/18/2023 | Listed for sale | $749,228+49.8%$269/sqft |
Source: Stellar MLS #GC516195 Report a problem | ||
| 3/24/2021 | Listing removed | -- |
Source: Owner Report a problem | ||
| 6/9/2017 | Listing removed | $500,000$180/sqft |
Source: Owner Report a problem | ||
| 6/9/2017 | Listed for sale | $500,000+2%$180/sqft |
Source: Owner Report a problem | ||
| 6/6/2017 | Sold | $490,000-2%$176/sqft |
Source: Public Record Report a problem | ||
| 4/14/2017 | Pending sale | $500,000$180/sqft |
Source: Owner Report a problem | ||
| 4/8/2017 | Listed for sale | $500,000+7.5%$180/sqft |
Source: Owner Report a problem | ||
| 5/3/2006 | Sold | $465,000+21.7%$167/sqft |
Source: Public Record Report a problem | ||
| 12/30/2003 | Sold | $382,000+558.6%$137/sqft |
Source: Public Record Report a problem | ||
| 12/23/2002 | Sold | $58,000$21/sqft |
Source: Public Record Report a problem | ||
Get a cash offer in 3 minutes
Find out how much your home could sell for in as little as 3 minutes with a no-obligation cash offer.
Estimated market value
$745,300
