Skip main navigation
Sold for $589,900
  • $589,900

    263 Saint Johns Way, Chilhowie, VA 24319

    4beds
    3,352sqft
    Single Family Residence
    Built in 2017
    0.77 Acres Lot
    $607,100 Zestimate®
    $176/sqft
    $2,498 Estimated rent

    Home value

    $607,100

    Estimated sales range

    Not available

    $2,498/mo

    Zestimate® history
    Loading
    Loading...

    Owner options

    List your home for rent

    $2,498/mo

    Rent Zestimate®

    Find your next renter with Zillow Rental Manager. Plus, with online applications, you can quickly screen prospective tenants – for free.

    Learn more

    $2,498/mo

    Rent Zestimate®

    Refinance and save

    $3,480/mo

    Est. payment

    Refinancing to a lower rate could help reduce your monthly payments and save thousands over the life of the loan.

    See today's rates

    $3,480/mo

    Est. payment

    Explore your selling options

    Work with a Zillow partner agent

    Leverage their expertise and Zillow's premium Showcase listings to get your home seen by more buyers.

    Get started

    List with your own agent

    Get your home in front of millions of buyers by listing it on Zillow.

    Learn how to do it

    Sell it yourself

    Take full control of how buyers see your home on Zillow by listing For Sale by Owner (FSBO).

    List your home

    What's special

    Panoramic mountain viewsBreathtaking panoramic viewsWarm stone wallIntricate trimOpen-concept living spacesExquisite old-world fieldstone facadeBuilt-in hall tree
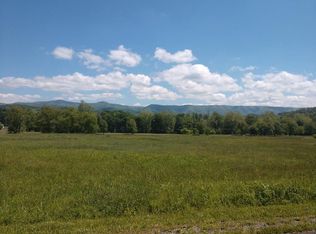
    Explore in St. John's Crossing where this captivating, like-new European-traditional home seamlessly blends an exquisite old-world fieldstone facade with Southern charm. Nestled in the picturesque foothills of southwest Virginia, this remarkable residence has breathtaking panoramic views of the Iron & Whitetop Mountain ranges, inviting you to embrace the serenity of nature. Conveniently located near I-81, you'll find delightful nearby towns such as Chilhowie, Marion, & Wytheville to the north& Abingdon and Bristol to the south. This hidden gem of a community features beautiful new homes, where residents revel in a tranquil rural lifestyle enriched by the stunning mountain vistas that surround you. The region is a paradise for outdoor enthusiasts, renowned for its exceptional hiking and biking trails, as well as the South Fork Holston River, one of Virginia's premier trout fishing destinations. In the entrance foyer, high-end hardwood flooring sets an elegant tone for the open-concept living spaces. The home's striking design features a warm stone wall in the owner's music room, which also serves well as a dining room, library, or office. The eat-in kitchen impresses with custom white cabinetry equipped with high-end appliances, and a stunning Taj Mahal quartzite countertop that, by design, pays homage to the flowing waters of the nearby river. The Great Room and Kitchen feature transom windows, a tray ceiling, intricate trim, & elegant light fixtures, all enhanced by the magnificent mountain views visible from both the interior & the spacious deck. Adjacentto this, a well-designed mudroom featuresa built-in hall tree, pantry, full bath, & oversized closet, connecting seamlessly to the three-car garage. Private double doors lead to a main-level bedroom #1, spacious enough for a king-sized bed—ideal for guests or personal use. Upstairs, Bedroom #2 is a luxurious primary suite accessed through double doors, featuring a tray ceiling & panoramic mountain views.

    Zillow last checked:

    Listing updated:

    Listed by:

    Cynthia Routon 615-574-0773,

    Holston Realty, Inc 423-793-8109,

    Kathy Gentry 276-608-3678,

    Matt Smith Realty

    Bought with:

    Denise Blevins, 0225038228

    eXp Realty

    Source: SWVAR,MLS#: 103270MLS Logo

    Facts & features

    Interior

    Bedrooms & bathrooms
    • Bedrooms: 4
    • Bathrooms: 4
    • Full bathrooms: 4
    • Main level bathrooms: 1
    Rooms
    • Room types: Basement
    Primary bedroom
    • Level: Second
    • Area: 249.69
    • Dimensions: 16.83 x 14.83
    Bedroom 2
    • Level: First
    • Area: 167.53
    • Dimensions: 13.58 x 12.33
    Bedroom 3
    • Level: Second
    • Area: 208.47
    • Dimensions: 15.83 x 13.17
    Bedroom 4
    • Level: Second
    • Area: 163
    • Dimensions: 13.58 x 12
    Bathroom
    • Level: Main
    • Area: 78.15
    • Dimensions: 10.08 x 7.75
    Bathroom 2
    • Level: Second
    • Area: 144
    • Dimensions: 12 x 12
    Bathroom 3
    • Level: Second
    • Area: 142.08
    • Dimensions: 13.75 x 10.33
    Dining room
    • Level: Main
    • Area: 177.83
    • Dimensions: 16.17 x 11
    Kitchen
    • Level: Main
    • Area: 375.67
    • Dimensions: 23 x 16.33
    Basement
    • Area: 1486
    Heating
    • Heat Pump
    Cooling
    • Heat Pump
    Appliances
    • Included: Oven, Dishwasher, Dryer, Range Hood, Refrigerator, Washer, Electric Water Heater
    Features
    • Ceiling Fan(s), Tray Ceiling(s), Walk-In Closet(s)
    • Flooring: Carpet, Newer Floor Covering
    • Windows: Insulated Windows, Window Treatments
    • Basement: Unfinished,Walk-Out Access,Walk-Up Access
    • Has fireplace: No
    • Fireplace features: None
    Interior area
    • Total structure area: 4,838
    • Total interior livable area: 3,352 sqft
    • Finished area above ground: 4,111
    • Finished area below ground: 1,486

    Property

    Parking
    • Total spaces: 3
    • Parking features: Attached, Concrete, Garage Door Opener
    • Attached garage spaces: 3
    • Has uncovered spaces: Yes
    Features
    • Stories: 3
    • Patio & porch: Open Deck
    • Has view: Yes
    • Water view: None
    • Waterfront features: None
    Lot
    • Size: 0.77 Acres
    • Features: Cleared, Rolling/Sloping, Views
    Details
    • Parcel number: 651133
    • Zoning: RES

    Construction

    Type & style
    • Home type: SingleFamily
    • Architectural style: Farm House,Traditional
    • Property subtype: Single Family Residence
    Materials
    • HardiPlank Type, Stone Veneer, Dry Wall
    • Foundation: Block
    • Roof: Shingle
    Condition
    • Exterior Condition: Very Good,Interior Condition: Very Good
    • Year built: 2017

    Utilities & green energy

    • Sewer: Septic Tank
    • Water: Public
    • Utilities for property: Natural Gas Not Available

    Community & HOA

    Community
    • Security: Smoke Detector(s)
    • Subdivision: St Johns Crossing
    HOA
    • Has HOA: No
    • Services included: None
    Location
    • Region: Chilhowie

    Financial & listing details

    • Price per square foot: $176/sqft
    • Tax assessed value: $521,300
    • Annual tax amount: $3,075
    • Date on market: 9/5/2025
    • Road surface type: Paved

    Price history

    DateEventPrice
    10/9/2025Sold$589,900$176/sqft
    Source: SWVAR #103270 Report a problem
    9/11/2025Pending sale$589,900$176/sqft
    Source: TVRMLS #9985380 Report a problem
    9/9/2025Contingent$589,900$176/sqft
    Source: SWVAR #103270 Report a problem
    9/5/2025Listed for sale$589,900+1575.9%$176/sqft
    Source: SWVAR #103270 Report a problem
    4/25/2017Sold$35,200$11/sqft
    Source: Public Record Report a problem

    Public tax history

    YearProperty taxesTax assessment
    2025$3,076 $521,300
    2024$3,076 +24%$521,300 +55.6%
    2023$2,480 $335,100
    2022$2,480 $335,100
    2021$2,480 $335,100
    2020$2,480 +1240.4%$335,100 +3.4%
    2018$185 $324,100 +1196.4%
    2017$185 $25,000
    2016$185 $25,000
    2015$185 --
    2014$185 --
    2013$185 +7.2%--
    2011$173 +25%--
    2010$138 --
    Find assessor info on the county website

    Neighborhood: 24319

    Nearby schools

    GreatSchools rating
    Schools provided by the listing agent
    • Elementary: Chilhowie
    • Middle: Chilhowie
    • High: Chilhowie

    Source: SWVAR. This data may not be complete. We recommend contacting the local school district to confirm school assignments for this home.

    Get pre-qualified for a loan
    At Zillow Home Loans, we can pre-qualify you in as little as 5 minutes with no impact to your credit score.

    An equal housing lender. NMLS #10287.