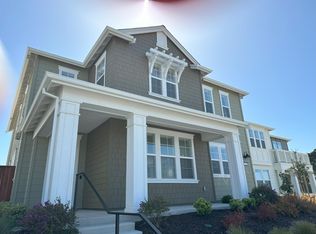
Welcome to your new dream home! This like-new home built by Shea homes is located in the highly desired Dunes Community, minutes from endless Ocean and sunset views! The beach is only moments away, this home offers a serene retreat for relaxation & recreation. Charming exterior complement the luxurious interior upgrades selected by the original owners. Owned Solar panels, dual zone HVAC control, smart enabled home & more! Loads of natural light shine in on both levels through extra windows! Open Living / Kitchen combo! Gourmet Kitchen w/white cabinets, subway tile, quartz counters, SS apps & spacious island w/breakfast bar! Dining area off of Kitchen w/access to backyard and patio! Elegant hardwood floors on the main level & plush carpeting for bedroom level. Bonus Room on lower level, great for home office / sleeping area for visitors. Oversize Owners suite of your dreams w/ spanning balcony, dual sinks, tub, shower, WIC & extra windows! Loft area / additional entertainment area upstairs. Two additional bedrooms located upstairs w/full hallway bath & laundry area. Enjoy easy access to local amenities, stores, restaurants and medical facilities, everything you need is within reach. Walking distance to multiple parks, make for a great evening sunset walk! New Dog Park coming soon!
Sold for $1,178,000
$1,178,000
263 Sandy Gulch Dr, Marina, CA 93933
3beds
2,222sqft
Single Family Residence, Residential
Built in 2022
3,551 Square Feet Lot
$1,201,400 Zestimate®
$530/sqft
$5,147 Estimated rent
Home value
$1,201,400
$1.14M - $1.26M
$5,147/mo
Zestimate® history
Owner options
List your home for rent
$5,147/mo
Rent Zestimate®
Find your next renter with Zillow Rental Manager. Plus, with online applications, you can quickly screen prospective tenants – for free.
$5,147/mo
Rent Zestimate®
Refinance and save
$7,371/mo
Est. payment
Refinancing to a lower rate could help reduce your monthly payments and save thousands over the life of the loan.
$7,371/mo
Est. payment
Explore your selling options
Work with a Zillow partner agent
Leverage their expertise and Zillow's premium Showcase listings to get your home seen by more buyers.
Get startedList with your own agent
Get your home in front of millions of buyers by listing it on Zillow.
Learn how to do itSell it yourself
Take full control of how buyers see your home on Zillow by listing For Sale by Owner (FSBO).
List your homeWhat's special
Dining areaSubway tileElegant hardwood floorsSs appsQuartz countersSpacious islandBonus room
Zillow last checked:
Listing updated:
Listed by:
Rabia Alizai 01911932 408-393-7679,
Compass 650-941-1111
Bought with:
Sheeba Sharma, 01775657
Compass
Source: MLSListings Inc,MLS#: ML81951024
Facts & features
Interior
Bedrooms & bathrooms
- Bedrooms: 3
- Bathrooms: 3
- Full bathrooms: 2
- 1/2 bathrooms: 1
Rooms
- Room types: Loft
Dining room
- Features: BreakfastBar, BreakfastNook, EatinKitchen
Family room
- Features: Other
Heating
- Central Forced Air Gas
Cooling
- None
Features
- Number of fireplaces: 1
- Fireplace features: Gas
Interior area
- Total structure area: 2,222
- Total interior livable area: 2,222 sqft
Property
Parking
- Total spaces: 2
- Parking features: Attached, Off Street
- Attached garage spaces: 2
Lot
- Size: 3,551 Square Feet
Details
- Parcel number: 031257056000
- Zoning: Zoning
- Special conditions: Standard
Construction
Type & style
- Home type: SingleFamily
- Property subtype: Single Family Residence, Residential
Materials
- Foundation: Other
- Roof: Other
Condition
- New construction: No
- Year built: 2022
Utilities & green energy
- Gas: PublicUtilities
- Sewer: Public Sewer
- Water: Public
- Utilities for property: Public Utilities, Water Public, Solar
Community & HOA
HOA
- Has HOA: Yes
- HOA fee: $189 monthly
Location
- Region: Marina
Financial & listing details
- Price per square foot: $530/sqft
- Tax assessed value: $1,201,560
- Annual tax amount: $14,385
- Date on market: 1/10/2024
- Listing agreement: ExclusiveAgency
Price history
| Date | Event | Price |
|---|---|---|
| 2/2/2024 | Sold | $1,178,000+7.2%$530/sqft |
Source:  MLSListings Inc #ML81951024 Report a problem MLSListings Inc #ML81951024 Report a problem | ||
| 1/18/2024 | Pending sale | $1,099,000$495/sqft |
Source: MLSListings Inc #ML81951024 Report a problem | ||
| 1/10/2024 | Listed for sale | $1,099,000$495/sqft |
Source: MLSListings Inc #ML81951024 Report a problem | ||
Public tax history
| Year | Property taxes | Tax assessment |
|---|---|---|
| 2025 | $14,385 +19.1% | $1,201,560 +13.6% |
| 2024 | $12,081 +0.9% | $1,057,322 +2% |
| 2023 | $11,977 +359.9% | $1,036,591 +469.4% |
| 2022 | $2,604 | $182,056 |
Find assessor info on the county website
Neighborhood: 93933
Nearby homes
- $1,074,8003 bd3 ba2k sqft261 Sandy Gulch Dr, Marina, CA 93933Off Market

- $1,191,1004 bd3 ba2.2k sqft265 Sandy Gulch Dr, Marina, CA 93933Off Market
- $1,188,6004 bd3 ba2.2k sqft268 9th St, Marina, CA 93933Off Market
- $1,100,0003 bd3 ba2k sqft267 Sandy Gulch Dr, Marina, CA 93933Sold
- $1,191,8003 bd2 ba2.2k sqft266 9th St, Marina, CA 93933Off Market
- $1,075,8003 bd2 ba2k sqft270 9th St, Marina, CA 93933Off Market
- $1,371,2005 bd3 ba2.4k sqft264 Sandy Gulch Dr, Marina, CA 93933Off Market
- $1,202,6003 bd2 ba2.2k sqft272 9th St, Marina, CA 93933Off Market
Nearby schools
GreatSchools rating
- 6/10Marina Vista Elementary SchoolGrades: K-6Distance: 1.2 mi
- 4/10Los Arboles Middle SchoolGrades: 7-8Distance: 1.2 mi
- 6/10Marina High SchoolGrades: 9-12Distance: 0.9 mi
Schools provided by the listing agent
- District: MontereyPeninsulaUnified
Source: MLSListings Inc. This data may not be complete. We recommend contacting the local school district to confirm school assignments for this home.
Get a cash offer in 3 minutes
Find out how much your home could sell for in as little as 3 minutes with a no-obligation cash offer.
Estimated market value
$1,201,400
Get a cash offer in 3 minutes
Find out how much your home could sell for in as little as 3 minutes with a no-obligation cash offer.
Estimated market value
$1,201,400
- California
- Monterey County
- Marina
- 93933
- 263 Sandy Gulch Dr
Nearby cities
Nearby neighborhoods
Nearby zip codes
Other Marina Topics
