Skip main navigation
Closed
  • Listed by: Nettwork Global • Brian J Wyatt • Contact: 314-809-0646
    Bought with: Dalba Realty, LLC
    Price Unknown

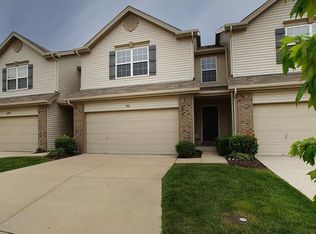
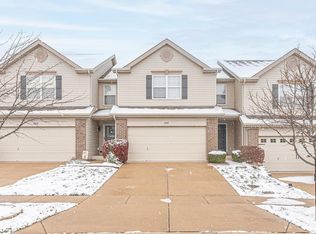
    263 Shady Rock Ln, O'Fallon, MO 63368

    3beds
    1,758sqft
    Townhouse
    Built in 2009
    4,369 Square Feet Lot
    $288,000 Zestimate®
    $--/sqft
    $2,122 Estimated rent

    Home value

    $288,000

    $271,000 - $305,000

    $2,122/mo

    Zestimate® history
    Loading
    Loading...

    Owner options

    List your home for rent

    $2,122/mo

    Rent Zestimate®

    Find your next renter with Zillow Rental Manager. Plus, with online applications, you can quickly screen prospective tenants – for free.

    Learn more

    $2,122/mo

    Rent Zestimate®

    Refinance and save

    $200/mo

    Est. payment

    Refinancing to a lower rate could help reduce your monthly payments and save thousands over the life of the loan.

    See today's rates

    $200/mo

    Est. payment

    Explore your selling options

    Work with a Zillow partner agent

    Leverage their expertise and Zillow's premium Showcase listings to get your home seen by more buyers.

    Get started

    List with your own agent

    Get your home in front of millions of buyers by listing it on Zillow.

    Learn how to do it

    Sell it yourself

    Take full control of how buyers see your home on Zillow by listing For Sale by Owner (FSBO).

    List your home

    What's special

    Easy indoor-outdoor livingModern light fixtureClean well-maintained finishesNeutral designer tonesGorgeous hardwood floorsCozy breakfast nookConvenient breakfast bar
    Welcome to 263 Shady Rock Lane, O’Fallon, MO 63366, a beautifully maintained home nestled in one of the most desirable communities in the heart of O'Fallon. Step inside to discover a bright, open concept main living area highlighted by gorgeous hardwood floors and neutral designer tones. The spacious living room features a ceiling fan, large windows that bring in an abundance of natural light, and ample space for relaxing or entertaining. The layout flows seamlessly into the kitchen and breakfast area, creating a comfortable and functional everyday living space. The kitchen offers stainless steel appliances, including a smooth top range, built-in microwave, and dishwasher, along with abundant cabinetry, generous counter space, and a convenient breakfast bar. Just off the kitchen, the cozy breakfast nook features a modern light fixture and French doors leading to the backyard, providing easy indoor-outdoor living and plenty of natural light. The open floor plan makes hosting effortless, while the warm wood flooring throughout the main level adds timeless appeal and durability. Thoughtful details and clean, well-maintained finishes make this home truly move-in ready. Located minutes from shopping, dining, parks, and major commuter routes, this home also offers convenient access to everything Missouri has to offer. If you’re looking for style, comfort, and functionality in a prime location, 263 Shady Rock Lane is ready to welcome you home.

    Zillow last checked:

    Listing updated:

    Listed by:

    Brian J Wyatt 314-809-0646,

    Nettwork Global

    Bought with:

    Kelli A Michels, 2000166532

    Dalba Realty, LLC

    Source: MARIS,MLS#: 26008120MLS LogoOriginating MLS: St. Charles County Association of REALTORS

    Facts & features

    Interior

    Bedrooms & bathrooms
    • Bedrooms: 3
    • Bathrooms: 2
    • Full bathrooms: 1
    • 1/2 bathrooms: 1
    • Main level bathrooms: 1
    Heating
    • Forced Air
    Cooling
    • Central Air
    Features
    • Basement: Full
    • Has fireplace: No
    Interior area
    • Total structure area: 1,758
    • Total interior livable area: 1,758 sqft
    • Finished area above ground: 1,758

    Property

    Parking
    • Total spaces: 2
    • Parking features: Driveway, Garage, Off Street
    • Attached garage spaces: 2
    • Has uncovered spaces: Yes
    Features
    • Levels: Two
    Lot
    • Size: 4,369 Square Feet
    • Features: Front Yard, Level
    Details
    • Parcel number: 40036A42800086B.0000000
    • Special conditions: Standard

    Construction

    Type & style
    • Home type: Townhouse
    • Architectural style: Other,Traditional
    • Property subtype: Townhouse
    Materials
    • Brick Veneer, Vinyl Siding
    Condition
    • Year built: 2009

    Utilities & green energy

    • Electric: Other
    • Sewer: Public Sewer
    • Water: Public
    • Utilities for property: Electricity Connected, Sewer Connected, Water Connected

    Community & HOA

    Community
    • Subdivision: Vlgs At Springhurst #5
    HOA
    • Has HOA: Yes
    • Amenities included: Playground, Pool
    • Services included: Common Area Maintenance, Pool
    • HOA fee: $200 annually
    • HOA name: Springhurst
    Location
    • Region: Ofallon

    Financial & listing details

    • Tax assessed value: $270,235
    • Annual tax amount: $3,424
    • Date on market: 2/26/2026
    • Cumulative days on market: 34 days
    • Listing terms: Cash,Conventional,FHA,VA Loan
    • Electric utility on property: Yes

    Price history

    DateEventPrice
    4/24/2026Sold--
    Source: MARIS #26008120 Report a problem
    4/1/2026Pending sale$315,000$179/sqft
    Source: MARIS #26008120 Report a problem
    3/16/2026Contingent$315,000$179/sqft
    Source: MARIS #26008120 Report a problem
    2/26/2026Listed for sale$315,000$179/sqft
    Source: MARIS #26008120 Report a problem
    4/28/2009Sold--
    Source: Public Record Report a problem

    Public tax history

    YearProperty taxesTax assessment
    2025$3,424 +10.6%$51,345 +13.9%
    2024$3,097 -0.1%$45,070
    2023$3,100 +16.6%$45,070 +25.3%
    2022$2,658 $35,968
    2021-- $35,968 +10.2%
    2020-- $32,630
    2019$2,161 $32,630 +14.8%
    2018$2,161 +1.1%$28,422
    2017$2,137 +1.7%$28,422 +6%
    2016$2,102 +1.5%$26,815
    2015$2,070 +13.4%$26,815 +5.7%
    2014$1,826 $25,377
    2013-- $25,377 -15.1%
    2012-- $29,880 -6.4%
    2011-- $31,920
    2010-- $31,920 +1580%
    2009-- $1,900
    2008-- --
    Find assessor info on the county website

    Neighborhood: 63368

    Nearby schools

    GreatSchools rating
    Schools provided by the listing agent
    • Elementary: Prairie View Elem.
    • Middle: Frontier Middle
    • High: Liberty

    Source: MARIS. This data may not be complete. We recommend contacting the local school district to confirm school assignments for this home.

    Get a cash offer in 3 minutes
    Find out how much your home could sell for in as little as 3 minutes with a no-obligation cash offer.
    Estimated market value
    $288,000
    Get a cash offer in 3 minutes
    Find out how much your home could sell for in as little as 3 minutes with a no-obligation cash offer.
    Estimated market value
    $288,000