Skip main navigation
Sold for $372,245
  • $372,245

    263 Shingle Oak Rd, Wake Forest, NC 27587

    3beds
    1,924sqft
    Townhouse
    Built in 2024
    3,484 Square Feet Lot
    $343,000 Zestimate®
    $193/sqft
    $2,049 Estimated rent

    Home value

    $343,000

    $326,000 - $360,000

    $2,049/mo

    Zestimate® history
    Loading
    Loading...

    Owner options

    List your home for rent

    $2,049/mo

    Rent Zestimate®

    Find your next renter with Zillow Rental Manager. Plus, with online applications, you can quickly screen prospective tenants – for free.

    Learn more

    $2,049/mo

    Rent Zestimate®

    Refinance and save

    $2,322/mo

    Est. payment

    Refinancing to a lower rate could help reduce your monthly payments and save thousands over the life of the loan.

    See today's rates

    $2,322/mo

    Est. payment

    Explore your selling options

    Work with a Zillow partner agent

    Leverage their expertise and Zillow's premium Showcase listings to get your home seen by more buyers.

    Get started

    List with your own agent

    Get your home in front of millions of buyers by listing it on Zillow.

    Learn how to do it

    Sell it yourself

    Take full control of how buyers see your home on Zillow by listing For Sale by Owner (FSBO).

    List your home

    What's special

    Open floor planQuartz countertops
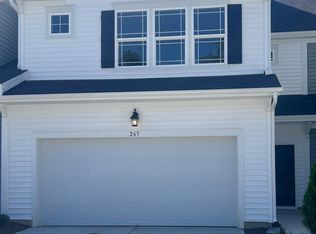
    Beautiful 2-story END UNIT townhome with an open floor plan, primary bedroom on mainfloor! The kitchen will have quartz countertops and stainless steel appliances. Luxury vinyl plank inthe main living areas. Can still choose flooring and backsplash... a must see!

    Zillow last checked:

    Listing updated:

    Listed by:

    Addie Armstrong,

    Coldwell Banker Advantage NH

    Bought with:

    Christina Valkanoff, 233901

    Christina Valkanoff Realty Group

    Source: Doorify MLS,MLS#: 10003310MLS Logo

    Facts & features

    Interior

    Bedrooms & bathrooms
    • Bedrooms: 3
    • Bathrooms: 3
    • Full bathrooms: 2
    • 1/2 bathrooms: 1
    • Main level bathrooms: 2
    • Main level bedrooms: 1
    Primary bedroom
    • Level: Main
    • Area: 198 Square Feet
    • Dimensions: 13.2 x 15
    Bedroom 2
    • Level: Second
    • Area: 215.93 Square Feet
    • Dimensions: 15.1 x 14.3
    Bedroom 3
    • Level: Second
    • Area: 174.24 Square Feet
    • Dimensions: 13.2 x 13.2
    Dining room
    • Level: Main
    • Area: 138 Square Feet
    • Dimensions: 13.8 x 10
    Family room
    • Level: Main
    • Area: 214.5 Square Feet
    • Dimensions: 15 x 14.3
    Kitchen
    • Level: Main
    • Area: 190.9 Square Feet
    • Dimensions: 16.6 x 11.5
    Appliances
    • Included: Disposal, Dishwasher, Microwave, Water Heater
    • Laundry: Laundry Closet, Main Level
    Features
    • Double Vanity, Entrance Foyer, Kitchen Island, Walk-In Closet(s), Quartz Counters, Smooth Ceilings
    • Flooring: Carpet, Ceramic Tile, Luxury Vinyl
    Interior area
    • Total structure area: 1,924
    • Total interior livable area: 1,924 sqft
    • Finished area above ground: 1,924
    • Finished area below ground: 0

    Property

    Parking
    • Total spaces: 4
    • Parking features: Attached, Garage Faces Front, Garage, Garage Door Opener
    • Garage spaces: 2
    • Uncovered spaces: 2
    Features
    • Levels: Two
    • Stories: 2
    • Patio & porch: Patio
    • Exterior features: Rain Gutters
    • Pool features: Community
    Lot
    • Size: 3,484 Square Feet
    • Features: Corner Lot, Landscaped
    Details
    • Parcel number: 1860036493
    • Special conditions: Standard

    Construction

    Type & style
    • Home type: Townhouse
    • Architectural style: Craftsman
    • Property subtype: Townhouse
    Materials
    • Vinyl Siding
    • Foundation: Stem Walls
    • Roof: Architectural Shingle
    Condition
    • New Construction,Under Construction
    • New construction: Yes
    • Year built: 2024
    • Major remodel year: 2024
    Details
    • Builder model: Roanoke 2 Story

    Utilities & green energy

    • Sewer: Public Sewer
    • Water: Community Water
    • Utilities for property: Natural Gas Connected, Sewer Connected, Underground Utilities, Water Connected

    Community & HOA

    Community
    • Features: Pool, Sidewalks
    • Security: Carbon Monoxide Detector(s), Fire Alarm
    • Subdivision: Elizabeth Springs
    HOA
    • Has HOA: Yes
    • Amenities included: Cabana, Pool
    Location
    • Region: Wake Forest

    Financial & listing details

    • Price per square foot: $193/sqft
    • Tax assessed value: $363,320
    • Annual tax amount: $1,280
    • Date on market: 12/23/2023
    • Listing agreement: Exclusive Right To Sell
    • Listing terms: Cash,Conventional,FHA,VA Loan
    • Ownership type: Townhouse

    Price history

    DateEventPrice
    2/28/2024Sold$372,245$193/sqft
    Source: Doorify MLS #10003310 Report a problem
    1/9/2024Pending sale$372,245$193/sqft
    Source: Doorify MLS #10003310 Report a problem
    1/8/2024Price change$372,245-7.5%$193/sqft
    Source: Doorify MLS #10003310 Report a problem
    12/23/2023Listed for sale$402,245$209/sqft
    Source: Doorify MLS #10003310 Report a problem

    Public tax history

    YearProperty taxesTax assessment
    2025$3,352 +34.7%$363,320
    2024$2,488 +177%$363,320 +217%
    2023$898 +670.3%$114,600 +154.7%
    2022$117 $45,000
    2021-- $45,000
    Find assessor info on the county website

    Neighborhood: 27587

    Nearby schools

    GreatSchools rating
    Get a cash offer in 3 minutes
    Find out how much your home could sell for in as little as 3 minutes with a no-obligation cash offer.
    Estimated market value
    $343,000
    Get a cash offer in 3 minutes
    Find out how much your home could sell for in as little as 3 minutes with a no-obligation cash offer.
    Estimated market value
    $343,000