Skip main navigation
Sold for $794,000
  • Listed by: Compass California, Inc.-PB • Sarah Oates • Contact: 805-779-7800
    Bought with: Keller Williams Realty Central Coast
    $794,000

    263 Spruce St Unit B, Arroyo Grande, CA 93433

    3beds
    1,729sqft
    Single Family Residence
    Built in 2012
    5,005 Square Feet Lot
    $810,700 Zestimate®
    $459/sqft
    $3,537 Estimated rent

    Home value

    $810,700

    $738,000 - $892,000

    $3,537/mo

    Zestimate® history
    Loading
    Loading...

    Owner options

    List your home for rent

    $3,537/mo

    Rent Zestimate®

    Find your next renter with Zillow Rental Manager. Plus, with online applications, you can quickly screen prospective tenants – for free.

    Learn more

    $3,537/mo

    Rent Zestimate®

    Refinance and save

    $5,002/mo

    Est. payment

    Refinancing to a lower rate could help reduce your monthly payments and save thousands over the life of the loan.

    See today's rates

    $5,002/mo

    Est. payment

    Explore your selling options

    Work with a Zillow partner agent

    Leverage their expertise and Zillow's premium Showcase listings to get your home seen by more buyers.

    Get started

    List with your own agent

    Get your home in front of millions of buyers by listing it on Zillow.

    Learn how to do it

    Sell it yourself

    Take full control of how buyers see your home on Zillow by listing For Sale by Owner (FSBO).

    List your home

    What's special

    Gas fireplaceSpacious islandNew carpetingSpacious primary suiteFresh paintTwo walk-in closetsOpen floor plan
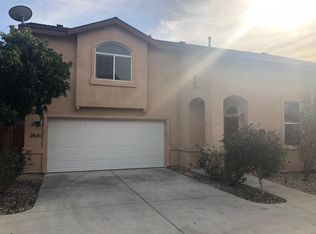
    Nestled in the vibrant community of Arroyo Grande, discover this inviting two-story, single family home that is part of a well maintained planned unit development with no HOA. Featuring 3 bedrooms and 2.5 baths, this home is ideally situated near parks, delightful restaurants, and charming coffee shops. This property is turnkey, boasting fresh paint, luxury vinyl flooring and new carpeting throughout to complement its modern appeal. The interior is enhanced by vaulted ceilings, creating a bright and open atmosphere. The kitchen’s spacious island and walk-in pantry make cooking a delight. The open floor plan in the main living area lend to a natural entertaining space with sliding door to private patio from the dining area, convenient powder room and beautiful gas fireplace in the living room. Upstairs you will find the spacious primary suite which includes dual sinks and two walk-in closets. Additionally upstairs there are two guest bedrooms, full hall bath plus hall alcove for seating or office space. Other notable amenities in the home include Hunter Douglas window coverings throughout, walk-in closets in all bedrooms, 220 electrical in backyard for potential hot tub, attached two car garage with automatic door and indoor laundry space off the kitchen. Ready for you to move in and enjoy, this home offers both comfort and a prime location. Don’t miss the chance to call this exceptional property your own.

    Zillow last checked:

    Listing updated:

    Listed by:

    Sarah Oates DRE #02193249 619-850-3599,

    Compass California, Inc.-PB,

    Macy Burton DRE #02193364,

    Compass California, Inc.-PB

    Bought with:

    Meghan Smith, DRE #02093287

    Keller Williams Realty Central Coast

    Source: CRMLS,MLS#: PI25101798MLS LogoOriginating MLS: California Regional MLS

    Facts & features

    Interior

    Bedrooms & bathrooms
    • Bedrooms: 3
    • Bathrooms: 3
    • Full bathrooms: 2
    • 1/2 bathrooms: 1
    • Main level bathrooms: 1
    Rooms
    • Room types: Bedroom, Family Room, Kitchen, Laundry, Living Room, Primary Bathroom, Primary Bedroom, Other, Pantry
    Bedroom
    • Features: All Bedrooms Up
    Bathroom
    • Features: Bathroom Exhaust Fan, Bathtub, Dual Sinks, Low Flow Plumbing Fixtures, Separate Shower, Tub Shower
    Kitchen
    • Features: Kitchen Island, Kitchen/Family Room Combo, Tile Counters, Walk-In Pantry
    Other
    • Features: Walk-In Closet(s)
    Pantry
    • Features: Walk-In Pantry
    Heating
    • Central, Fireplace(s)
    Cooling
    • None
    Appliances
    • Included: Dishwasher, Disposal, Gas Oven, Gas Range, Microwave, Self Cleaning Oven, Vented Exhaust Fan
    • Laundry: Electric Dryer Hookup, Gas Dryer Hookup, Inside, Laundry Room
    Features
    • Breakfast Bar, Ceiling Fan(s), Eat-in Kitchen, High Ceilings, Open Floorplan, Pantry, Recessed Lighting, Tile Counters, Two Story Ceilings, All Bedrooms Up, Walk-In Pantry, Walk-In Closet(s)
    • Flooring: Carpet, Laminate, Tile
    • Windows: Custom Covering(s)
    • Has fireplace: Yes
    • Fireplace features: Gas Starter, Living Room
    • Common walls with other units/homes: No Common Walls
    Interior area
    • Total interior livable area: 1,729 sqft

    Property

    Parking
    • Total spaces: 2
    • Parking features: Driveway, Garage, One Space
    • Attached garage spaces: 2
    Accessibility
    • Accessibility features: None
    Features
    • Levels: Two
    • Stories: 2
    • Entry location: 1
    • Patio & porch: Concrete
    • Pool features: None
    • Spa features: None
    • Fencing: Excellent Condition,Wood
    • Has view: Yes
    • View description: None
    Lot
    • Size: 5,005 Square Feet
    • Features: Sprinkler System, Street Level
    Details
    • Parcel number: 077163051
    • Zoning: MF
    • Special conditions: Standard

    Construction

    Type & style
    • Home type: SingleFamily
    • Architectural style: Traditional
    • Property subtype: Single Family Residence
    Materials
    • Stucco
    • Foundation: Slab
    • Roof: Shingle
    Condition
    • Turnkey
    • New construction: No
    • Year built: 2012

    Utilities & green energy

    • Electric: 220 Volts in Laundry, 220 Volts For Spa
    • Sewer: Public Sewer
    • Water: Public
    • Utilities for property: Cable Available, Electricity Connected, Natural Gas Connected, Sewer Connected, Water Connected

    Community & HOA

    Community
    • Features: Street Lights, Sidewalks
    • Subdivision: None
    Location
    • Region: Arroyo Grande

    Financial & listing details

    • Price per square foot: $459/sqft
    • Tax assessed value: $613,200
    • Annual tax amount: $6,550
    • Date on market: 5/8/2025
    • Cumulative days on market: 7 days
    • Listing terms: Cash,Conventional
    • Road surface type: Paved

    Price history

    DateEventPrice
    6/13/2025Sold$794,000+0.5%$459/sqft
    Source: CRMLS #PI25101798 Report a problem
    5/16/2025Pending sale$789,900$457/sqft
    Source: CRMLS #PI25101798 Report a problem
    5/8/2025Listed for sale$789,900+52.5%$457/sqft
    Source: CRMLS #PI25101798 Report a problem
    4/20/2016Sold$518,000-3.2%$300/sqft
    Source: Public Record Report a problem
    4/6/2016Pending sale$535,000$309/sqft
    Source: CENTURY 21 Hometown Realty #1065047 Report a problem
    3/31/2016Listed for sale$535,000+42.7%$309/sqft
    Source: CENTURY 21 Hometown Realty #1065047 Report a problem
    11/29/2012Sold$375,000+150%$217/sqft
    Source: Public Record Report a problem
    12/24/2009Sold$150,000$87/sqft
    Source: Public Record Report a problem

    Public tax history

    YearProperty taxesTax assessment
    2025$6,550 +3.3%$613,200 +2%
    2024$6,343 +1.2%$601,178 +2%
    2023$6,270 +1.5%$589,391 +2%
    2022$6,176 +0.2%$577,835 +2%
    2021$6,164 +1.2%$566,506 +1%
    2020$6,093 +0.7%$560,698 +2%
    2019$6,049 +1.2%$549,705 +2%
    2018$5,977 +1.7%$538,927 +2%
    2017$5,878 +43.1%$528,360 +35.4%
    2016$4,107 $390,087 +1.5%
    2015$4,107 +4.7%$384,228 +2%
    2014$3,922 $376,702 +193.2%
    2012-- $128,459 +2%
    2011-- $125,941 +0.8%
    2010-- $125,000 -37.5%
    2009-- $200,000 -21.6%
    2008-- $255,000 +2%
    2007-- $250,000
    Find assessor info on the county website

    Neighborhood: 93433

    Nearby schools

    GreatSchools rating
    Get pre-qualified for a loan
    At Zillow Home Loans, we can pre-qualify you in as little as 5 minutes with no impact to your credit score.

    An equal housing lender. NMLS #10287.

    Sell for more on Zillow
    Get a Zillow Showcase℠ listing at no additional cost and you could sell for .
    $810,700
    2% more
    +$16,214
    With Zillow Showcase(estimated)
    $826,914