Welcome to 263 Stenzil Street, a captivating 19th-century Victorian masterpiece meticulously cared for by its current owners since its construction in 1880. Imagine yourself stepping onto the charming, covered side porch, instantly enveloped by a serene vista of your sprawling side and back yard – a tranquil haven perfect for both lively gatherings and quiet reflection. Inside, the expansive eat-in kitchen, complete with a generous island, beckons. Flow effortlessly into the oversized mudroom/laundry area and a convenient 3-piece bathroom. The formal dining room exudes timeless elegance with original hardwood floors and wainscoting. The large living room, situated at the front of the home, boasts a cozy wood-burning fireplace, beautiful original hardwood floors, and double French doors separating the dining room. A versatile first-floor bedroom, easily adaptable as a home office, adds to the flexibility of this remarkable home. A private staircase from the kitchen ascends to four additional bedrooms and a full bath, each featuring original hardwood floors and ample closet space. The primary bedroom offers a luxurious retreat with a pair of closets and charming window seats. Recent upgrades include a new electrical panel, fresh exterior painting, and updated soffit on the side porch, all completed in May 2025, ensuring both beauty and peace of mind. This home seamlessly blends historic charm with modern updates, offering a truly exceptional living experience. As a bonus, all appliances are included. Offers will be reviewed upon receipt. Sellers require 24 hour notice of all showings. SELLER HAS REQUESTED THAT ALL OFFERS, IF ANY, ARE DUE BY 3:00PM ON MONDAY, JULY 7, 2025.
Closed
$227,000
263 Stenzil St, North Tonawanda, NY 14120
5beds
1,812sqft
Single Family Residence
Built in 1880
6,320 Square Feet Lot
$239,200 Zestimate®
$125/sqft
$2,478 Estimated rent
Home value
$239,200
$222,000 - $256,000
$2,478/mo
Zestimate® history
Owner options
List your home for rent
$2,478/mo
Rent Zestimate®
Find your next renter with Zillow Rental Manager. Plus, with online applications, you can quickly screen prospective tenants – for free.
$2,478/mo
Rent Zestimate®
Refinance and save
$1,359/mo
Est. payment
Refinancing to a lower rate could help reduce your monthly payments and save thousands over the life of the loan.
$1,359/mo
Est. payment
Explore your selling options
Work with a Zillow partner agent
Leverage their expertise and Zillow's premium Showcase listings to get your home seen by more buyers.
Get startedList with your own agent
Get your home in front of millions of buyers by listing it on Zillow.
Learn how to do itSell it yourself
Take full control of how buyers see your home on Zillow by listing For Sale by Owner (FSBO).
List your homeWhat's special
Cozy wood-burning fireplaceCovered side porchGenerous islandVersatile first-floor bedroomPrivate staircaseCharming window seatsFormal dining room
Zillow last checked:
Listing updated:
Listed by:
Alan Miller 716-880-6723,
Signature Real Estate Services
Bought with:
Kacie Fann, 10401372335
Red Door Real Estate WNY LLC
Source: NYSAMLSs,MLS#: B1618210 Originating MLS: Buffalo
Originating MLS: BuffaloFacts & features
Interior
Bedrooms & bathrooms
- Bedrooms: 5
- Bathrooms: 2
- Full bathrooms: 2
- Main level bathrooms: 1
- Main level bedrooms: 1
Bedroom 1
- Level: First
- Dimensions: 10.00 x 10.00
Bedroom 2
- Level: Second
- Dimensions: 13.00 x 13.00
Bedroom 3
- Level: Second
- Dimensions: 10.00 x 10.00
Bedroom 4
- Level: Second
- Dimensions: 10.00 x 10.00
Bedroom 5
- Level: Second
- Dimensions: 13.00 x 9.00
Dining room
- Level: First
- Dimensions: 13.00 x 14.00
Foyer
- Level: First
- Dimensions: 4.00 x 5.00
Kitchen
- Level: First
- Dimensions: 19.00 x 13.00
Laundry
- Level: First
- Dimensions: 9.00 x 11.00
Living room
- Level: First
- Dimensions: 16.00 x 13.00
Heating
- Gas, Baseboard, Hot Water, Radiator(s)
Appliances
- Included: Dryer, Dishwasher, Exhaust Fan, Gas Oven, Gas Range, Gas Water Heater, Refrigerator, Range Hood, Washer
- Laundry: Accessible Utilities or Laundry, Main Level
Features
- Breakfast Bar, Ceiling Fan(s), Separate/Formal Dining Room, Entrance Foyer, Eat-in Kitchen, Separate/Formal Living Room, Home Office, Country Kitchen, Kitchen Island, Storage, Solid Surface Counters, Walk-In Pantry, Natural Woodwork, Bedroom on Main Level
- Flooring: Hardwood, Laminate, Varies, Vinyl
- Windows: Thermal Windows
- Basement: Exterior Entry,Partial,Walk-Up Access,Sump Pump
- Number of fireplaces: 1
Interior area
- Total structure area: 1,812
- Total interior livable area: 1,812 sqft
Property
Parking
- Parking features: No Garage
Accessibility
- Accessibility features: Accessible Doors
Features
- Levels: Two
- Stories: 2
- Patio & porch: Covered, Patio, Porch
- Exterior features: Blacktop Driveway, Fully Fenced, Patio
- Fencing: Full
Lot
- Size: 6,320 Square Feet
- Dimensions: 45 x 140
- Features: Rectangular, Rectangular Lot, Residential Lot
Details
- Additional structures: Shed(s), Storage
- Parcel number: 2912001750760001044000
- Special conditions: Standard
Construction
Type & style
- Home type: SingleFamily
- Architectural style: Two Story,Victorian
- Property subtype: Single Family Residence
Materials
- Attic/Crawl Hatchway(s) Insulated, Shake Siding, Wood Siding, Copper Plumbing, PEX Plumbing
- Foundation: Stone
- Roof: Architectural,Shingle
Condition
- Resale
- Year built: 1880
Utilities & green energy
- Electric: Circuit Breakers
- Sewer: Connected
- Water: Connected, Public
- Utilities for property: Cable Available, Electricity Connected, High Speed Internet Available, Sewer Connected, Water Connected
Community & HOA
Community
- Subdivision: Niagara River Reservation
Location
- Region: North Tonawanda
Financial & listing details
- Price per square foot: $125/sqft
- Tax assessed value: $87,900
- Annual tax amount: $4,418
- Date on market: 6/27/2025
- Cumulative days on market: 6 days
- Listing terms: Cash,Conventional
Price history
| Date | Event | Price |
|---|---|---|
| 8/12/2025 | Sold | $227,000-0.9%$125/sqft |
Source:  NYSAMLSs #B1618210 Report a problem NYSAMLSs #B1618210 Report a problem | ||
| 7/17/2025 | Pending sale | $229,000$126/sqft |
Source: NYSAMLSs #B1618210 Report a problem | ||
| 7/10/2025 | Contingent | $229,000$126/sqft |
Source: NYSAMLSs #B1618210 Report a problem | ||
| 6/27/2025 | Listed for sale | $229,000$126/sqft |
Source: NYSAMLSs #B1618210 Report a problem | ||
Public tax history
| Year | Property taxes | Tax assessment |
|---|---|---|
| 2025 | -- | $87,900 |
| 2024 | -- | $87,900 |
| 2023 | -- | $87,900 |
| 2022 | -- | $87,900 |
| 2021 | -- | $87,900 |
| 2020 | -- | $87,900 |
| 2019 | -- | $87,900 |
| 2018 | -- | $87,900 |
| 2017 | $3,997 | $87,900 |
| 2016 | -- | $87,900 |
| 2015 | -- | $87,900 |
| 2014 | -- | $87,900 |
| 2013 | -- | $87,900 |
| 2012 | -- | $87,900 |
| 2011 | -- | $87,900 |
| 2010 | -- | $87,900 |
| 2009 | -- | $87,900 +7.3% |
| 2008 | -- | $81,900 |
| 2007 | -- | $81,900 |
| 2006 | -- | $81,900 +30% |
| 2005 | -- | $63,000 |
| 2004 | -- | $63,000 |
| 2003 | -- | $63,000 |
| 2002 | -- | $63,000 |
| 2001 | -- | $63,000 +62.8% |
| 2000 | -- | $38,700 |
Find assessor info on the county website
Neighborhood: 14120
Nearby homes
- $--2 bd1 ba-- sqft269 Stenzil St #4, North Tonawanda, NY 14120Off Market
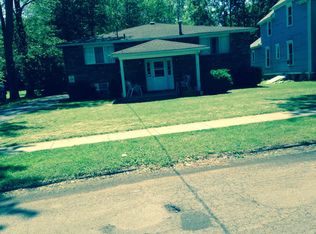
- $357,0002 bd1 ba900 sqft269 Stenzil St, North Tonawanda, NY 14120Off Market

- $252,5003 bd1 ba1.1k sqft255 Stenzil St, North Tonawanda, NY 14120Off Market
- $141,3002 bd1 ba1.4k sqft260 Stenzil St, North Tonawanda, NY 14120Off Market
- $242,3003 bd1 ba1.4k sqft268 Stenzil St, North Tonawanda, NY 14120Off Market
- $323,3003 bd2 ba1.1k sqft283 Stenzil St, North Tonawanda, NY 14120Off Market
- $2,410-- bd-- ba-- sqft252 Stenzil St, North Tonawanda, NY 14120Off Market
- $219,0003 bd1 ba1.3k sqft275 Stenzil St, North Tonawanda, NY 14120Sold
Nearby schools
GreatSchools rating
- 2/10Drake SchoolGrades: K-3Distance: 0.9 mi
- 3/10North Tonawanda Middle SchoolGrades: 7-8Distance: 0.9 mi
- 5/10North Tonawanda High SchoolGrades: 9-12Distance: 0.8 mi
Schools provided by the listing agent
- District: North Tonawanda
Source: NYSAMLSs. This data may not be complete. We recommend contacting the local school district to confirm school assignments for this home.
Sell for more on Zillow
Get a Zillow Showcase℠ listing at no additional cost and you could sell for .
$239,200
2% more
+$4,784
With Zillow Showcase(estimated)
$243,984
- New York
- Niagara County
- North Tonawanda
- 14120
- 263 Stenzil St
Nearby cities
Nearby zip codes
Other North Tonawanda Topics
