Skip main navigation
Off market
  • $265,300

    263 Stonebridge Ln, Benton, KY 42025

    6beds
    0baths
    3,008sqft
    MultiFamily
    Built in ----
    -- sqft lot
    $265,300 Zestimate®
    $88/sqft
    $1,252 Estimated rent

    Home value

    $265,300

    $226,000 - $310,000

    $1,252/mo

    Zestimate® history
    Loading
    Loading...

    Owner options

    List your home for rent

    $1,252/mo

    Rent Zestimate®

    Find your next renter with Zillow Rental Manager. Plus, with online applications, you can quickly screen prospective tenants – for free.

    Learn more

    $1,252/mo

    Rent Zestimate®

    Refinance and save

    $1,593/mo

    Est. payment

    Refinancing to a lower rate could help reduce your monthly payments and save thousands over the life of the loan.

    See today's rates

    $1,593/mo

    Est. payment

    Explore your selling options

    Work with a Zillow partner agent

    Leverage their expertise and Zillow's premium Showcase listings to get your home seen by more buyers.

    Get started

    List with your own agent

    Get your home in front of millions of buyers by listing it on Zillow.

    Learn how to do it

    Sell it yourself

    Take full control of how buyers see your home on Zillow by listing For Sale by Owner (FSBO).

    List your home

    What's special

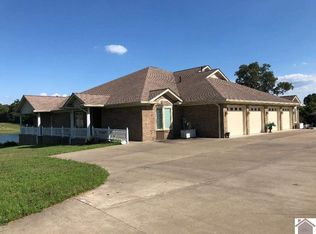
    BRICK 2 FAMILY HOME-2 COMPLETELY SEPARATE HOMES EACH WITH 3 BDRMS/2 BATHS-EACH HAS KITCHEN-LIVINGROOM-UTIL-2 ATT/ GARAGES ON EACH SIDE+A DET GARAGE APPROX. 40 X 70-ALL GARAGES HAVE ELECTRIC DOORS-EACH HAVE SEPARATE UTILITIES-HDWD FLOORS-CUSTOM CABINETS-SUN PORCHES OVERLOOKING A PRIVATE LAKE-FENCED IN COURT YARD ON ONE SIDE-CONCRETE DRIVEWAYS-EACH HAS PRIVATE ENTRANCES+DOOR BETWEEN TO ACCESS IF NEEDED-HANDICAP ACCESSIBLE-2 WHOLE HOUSE GENERATORS-MUCH MORE-NOT RENTAL PROPERTY-PRIVATE LAKE-$599,900. MLS#109219

    This property is off market, which means it's not currently listed for sale or rent on Zillow. This may be different from what's available on other websites or public sources.

    Facts & features

    Interior

    Bedrooms & bathrooms
    • Bedrooms: 6
    • Bathrooms: 0
    Heating
    • Forced air, Gas
    Cooling
    • Central
    Appliances
    • Included: Dishwasher, Dryer, Refrigerator, Washer
    Features
    • Closet Light(s), Walk-In Closet, Circuit Breakers, Ceiling Fan(s), Garage Door Opener, Smoke Alarm, Tray/Vaulted Ceiling, Washer/Dryer Hookup, Ceilings 9+ feet, Security System, Burglar Alarm
    • Flooring: Tile, Other, Hardwood, Linoleum / Vinyl
    • Attic: Pull-Down Stairs
    Interior area
    • Total interior livable area: 3,008 sqft

    Property

    Parking
    • Total spaces: 4
    Features
    • Exterior features: Other, Brick, Cement / Concrete
    Lot
    • Size: 1.50 Acres

    Construction

    Type & style
    • Home type: MultiFamily
    Materials
    • Roof: Composition

    Utilities & green energy

    • Sewer: Public/Municipality, Other/See Remarks

    Community & neighborhood

    Location
    • Region: Benton

    Other

    Other facts
    • County: Marshall
    • Access: Paved Road, Public Road, Blacktop
    • Construction: Frame
    • Floor covering: Vinyl/Linoleum, Tile, Wood, Other/See Remarks
    • Foundation: Concrete Block, Crawl Space
    • Interior features: Closet Light(s), Walk-In Closet, Circuit Breakers, Ceiling Fan(s), Garage Door Opener, Smoke Alarm, Tray/Vaulted Ceiling, Washer/Dryer Hookup, Ceilings 9+ feet, Security System, Burglar Alarm
    • Land use/topography: Level, Pond
    • Laundry location: Utility Room, Other/See Remarks
    • Location: County, Cul-De-Sac
    • Roof: Composition Shingle
    • TV/Cable: Cable Available
    • Unit #1 Amenities: Dryer, Refrigerator, Stove, Washer, Washer/Dryer Hookup, Dishwasher, Disposal, Other/See Remarks, Oven/Range
    • Utilities available: Garbage - Private, Natural Gas Available, DSL/High Speed Internet
    • Walls: Dry Wall
    • Water Company: North Marshall
    • Board: Ky/Barkley Lake
    • Middle School: North Marshall
    • Water (Y/N): Y
    • Electric (Y/N): Y
    • Square Footage Source: PVA
    • Cooling: Central Air
    • Heating: Forced Air, Natural Gas, Multiple Units, Gas Pack
    • Style: 1 Story
    • Beds Per Unit: Three
    • Full Baths Per Unit: Two
    • Attic: Pull-Down Stairs
    • Bath features: Double Vanity, Other/See Remarks
    • Doors & windows: Thermal Pane Windows
    • Easements: Utility, Other/See Remarks
    • Exterior features: Concrete Drive, Exterior Lights, Sidewalks, Covered Porch, Other/See Remarks, Glassed - In Room
    • Exterior finish: Brick/Siding
    • Gas Company: Benton Gas
    • Unit #2 Amenities: Dishwasher, Disposal, Dryer, Stove, Washer, Washer/Dryer Hookup, Other/See Remarks, Refrigerator, Oven/Range
    • Water: Water District
    • Subdivision: Other
    • Gas (Y/N): Y
    • Sale/Rent: For Sale
    • Sewer: Public/Municipality, Other/See Remarks
    • Occupant: Owner
    • Water heater: Natural Gas, Other/See Remarks
    • Dining/kitchen: Other/See Remarks, Living/Dining
    • Type: Other
    • Appx Age: 11-20
    • Assoc. fee includes: Other/See Remarks, Common Ground
    • Electric Company: JPECC
    • Extras: Other/See Remarks, Handicap Accessible
    • LA1Agent Phone1 CountryId: United States (+1)
    • LO1OfficePhone1CountryId: United States (+1)
    • LA1Agent Phone2 CountryId: United States (+1)
    • LA1Agent Phone3 CountryId: United States (+1)
    • LA2Agent Phone1 CountryId: United States (+1)
    • LO2OfficePhone1CountryId: United States (+1)
    • LA2Agent Phone2 CountryId: United States (+1)

    Price history

    DateEventPrice
    10/1/2021Listing removed--
    Source: RE/MAX International Report a problem
    9/11/2020Listed for sale$599,900-25%$199/sqft
    Source: RE/MAX Real Estate Associates #109219 Report a problem
    9/1/2015Listing removed$799,900$266/sqft
    Source: RE/MAX Real Estate Associates #80641 Report a problem
    3/14/2015Listed for sale$799,900$266/sqft
    Source: RE/MAX Real Estate Associates #80641 Report a problem

    Public tax history

    Tax history is unavailable.

    Neighborhood: 42025

    Nearby schools

    GreatSchools rating
    Schools provided by the listing agent
    • Elementary: Central
    • Middle: North Marshall
    • High: Marshall County

    Source: The MLS. This data may not be complete. We recommend contacting the local school district to confirm school assignments for this home.

    Get pre-qualified for a loan
    At Zillow Home Loans, we can pre-qualify you in as little as 5 minutes with no impact to your credit score.

    An equal housing lender. NMLS #10287.