Skip main navigation
Pending
  • $514,900

    263 Stonewall St, Memphis, TN 38112

    4beds
    3,033sqft
    : 
    Loading
    Get pre-qualified
    Single Family Residence
    Built in 1922
    0.27 Acres Lot
    $508,500 Zestimate®
    $170/sqft
    $2/mo HOA

    What's special

    Covered front porchRaised bedsUpdated kitchenSpacious pantryStained glassTall ceilingsRich cabinetry
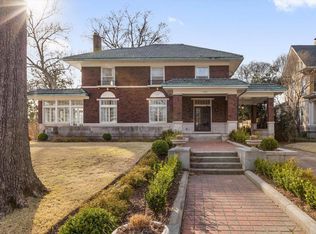
    This is your chance to call one of the most prestigious streets in Memphis home! This pristine 4 bed + office, 2.5 bath home features stunning architectural details: handsome stone exterior, stained glass, pocket doors, butler’s pantry w/ original ice box in the breakfast room & more. Tall ceilings, gorgeous hardwood floors, and operable windows w/ screens that flood the space with natural light further the feeling of timeless elegance. The updated kitchen features a spacious pantry, rich cabinetry, granite countertops & new appliances, including an induction range with built-in air fryer oven. Spend lazy summer days on the covered front porch overlooking the show-stopping irrigated garden with easy to maintain native perennials. Gardeners will also delight in the raised beds, organic garden in the backyard, and greenhouse. Storage abounds in the walk-up attic, basement, and carriage house w/ framed out room & new windows that could easily be finished into a studio. New roof (2025)!
    57 days
    |
    144
    |
    2
    |

    Likely to sell faster than

    Zillow last checked:

    Listing updated:

    Listed by:

    Kristi C Ryan,

    Coldwell Banker Collins-Maury 901-259-8550

    Source: MAAR,MLS#: 10221273MLS Logo

      Facts & features

      Interior

      Bedrooms & bathrooms
      • Bedrooms: 4
      • Bathrooms: 3
      • Full bathrooms: 2
      • 1/2 bathrooms: 1
      Rooms
      • Room types: Office/Sewing Room, Entry Hall, Attic
      Primary bedroom
      • Features: Hardwood Floor, Smooth Ceiling, Walk-In Closet(s)
      • Level: Second
      • Area: 238
      • Dimensions: 14 x 17
      Bedroom 2
      • Features: Hardwood Floor, Private Full Bath, Smooth Ceiling
      • Level: Second
      • Area: 196
      • Dimensions: 14 x 14
      Bedroom 3
      • Features: Hardwood Floor, Smooth Ceiling
      • Level: Second
      • Area: 182
      • Dimensions: 13 x 14
      Bedroom 4
      • Features: Hardwood Floor, Smooth Ceiling
      • Level: Second
      • Area: 168
      • Dimensions: 12 x 14
      Primary bathroom
      • Features: Double Vanity, Smooth Ceiling, Tile Floor
      Dining room
      • Features: Separate Dining Room
      • Area: 266
      • Dimensions: 14 x 19
      Kitchen
      • Features: Kitchen Island, Pantry, Updated/Renovated Kitchen
      • Area: 130
      • Dimensions: 10 x 13
      Living room
      • Features: Separate Living Room
      • Area: 252
      • Dimensions: 14 x 18
      Office
      • Features: Hardwood Floor, Smooth Ceiling
      • Level: Second
      • Area: 91
      • Dimensions: 7 x 13
      Den
      • Dimensions: 0 x 0
      Heating
      • Central, Natural Gas
      Cooling
      • Ceiling Fan(s), Central Air
      Appliances
      • Included: Gas Water Heater, Vent Hood/Exhaust Fan, Range/Oven, Disposal, Dishwasher, Microwave, Trash Compactor, Refrigerator, Washer, Dryer
      Features
      • All Bedrooms Up, Primary Up, Renovated Bathroom, Double Vanity Bath, Half Bath Down, Smooth Ceiling, High Ceilings, Walk-In Closet(s), Living Room, Dining Room, Kitchen, 1/2 Bath, Keeping/Hearth Room, Breakfast Room, 2 or More Baths, 2nd Bedroom, 3rd Bedroom, 4th or More Bedrooms, Office, Primary Bedroom, Storage, Square Feet Source: AutoFill (MAARdata) or Public Records (Cnty Assessor Site)
      • Flooring: Hardwood, Tile
      • Windows: Storm Window(s), Wood Frames, Excl Some Window Treatmnt
      • Basement: Crawl Space,Partial,Unfinished
      • Attic: Permanent Stairs
      • Number of fireplaces: 1
      • Fireplace features: In Other Room, Ventless
      Interior area
      • Total interior livable area: 3,033 sqft

      Property

      Parking
      • Total spaces: 1
      • Parking features: Driveway/Pad, Storage, Garage Faces Rear, Gated
      • Has garage: Yes
      • Covered spaces: 1
      • Has uncovered spaces: Yes
      Features
      • Stories: 2
      • Patio & porch: Porch
      • Exterior features: Auto Lawn Sprinkler, Sidewalks
      • Pool features: None
      • Fencing: Wood,Wood Fence
      Lot
      • Size: 0.27 Acres
      • Dimensions: 60 x 200
      • Features: Landscaped, Some Trees, Historic District
      Details
      • Parcel number: 020037 00018

      Construction

      Type & style
      • Home type: SingleFamily
      • Architectural style: Traditional
      • Property subtype: Single Family Residence
      Materials
      • Stone, Stucco
      • Roof: Composition Shingles
      Condition
      • New construction: No
      • Year built: 1922

      Utilities & green energy

      • Sewer: Public Sewer
      • Water: Public
      • Utilities for property: Cable Available

      Community & HOA

      Community
      • Subdivision: Stonewall Pl
      HOA
      • Has HOA: Yes
      • HOA fee: $25 annually
      Location
      • Region: Memphis

      Financial & listing details

      • Price per square foot: $170/sqft
      • Tax assessed value: $576,600
      • Annual tax amount: $7,598
      • Price range: $514.9K - $514.9K
      • Date on market: 5/11/2026
      • Cumulative days on market: 110 days
      • Listing terms: Conventional,FHA,VA Loan

        Estimated market value

        $508,500

        $483,000 - $534,000

        $2,740/mo

        Price history

        DateEventPrice
        5/27/2026Pending sale$514,900$170/sqft
        Source: MAAR #10221273 Report a problem
        5/11/2026Listed for sale$514,900-1%$170/sqft
        Source: MAAR #10221273 Report a problem
        4/27/2026Listing removed$519,900$171/sqft
        Source: MAAR #10216125 Report a problem
        4/10/2026Price change$519,900-1%$171/sqft
        Source: MAAR #10216125 Report a problem
        3/6/2026Listed for sale$524,900-5.4%$173/sqft
        Source: MAAR #10216125 Report a problem
        4/14/2022Sold$555,000+5.7%$183/sqft
        Source: MAAR #10118984 Report a problem
        3/22/2022Pending sale$524,900$173/sqft
        Source: MAAR #10118984 Report a problem
        3/13/2022Contingent$524,900$173/sqft
        Source: MAAR #10118984 Report a problem
        3/7/2022Listed for sale$524,900+75%$173/sqft
        Source: MAAR #10118984 Report a problem
        5/15/2019Sold$300,000-7.7%$99/sqft
        Source: MAAR #10043525 Report a problem
        4/9/2019Pending sale$325,000$107/sqft
        Source: REMAX Experts, LLC #10043525 Report a problem
        4/8/2019Listed for sale$325,000$107/sqft
        Source: REMAX Experts, LLC #10043525 Report a problem
        3/26/2019Pending sale$325,000$107/sqft
        Source: REMAX Experts, LLC #10043525 Report a problem
        2/15/2019Price change$325,000-7.1%$107/sqft
        Source: REMAX Experts, LLC #10043525 Report a problem
        1/25/2019Price change$350,000-6.7%$115/sqft
        Source: REMAX Experts, LLC #10043525 Report a problem
        1/8/2019Listed for sale$375,000$124/sqft
        Source: REMAX Experts, LLC #10043525 Report a problem

        Public tax history

        YearProperty taxesTax assessment
        2025$7,598 +8.4%$144,150 +35.4%
        2024$7,009 +8.1%$106,425
        2023$6,483 $106,425
        2022-- $106,425
        2021-- $106,425 +35.8%
        2020$2,504 $78,350
        2019$2,504 -21.1%$78,350
        2018$3,173 -45.1%$78,350
        2017$5,783 +138%$78,350 +9.6%
        2016$2,430 +4.6%$71,475
        2014$2,322 $71,475
        2013-- $71,475 -1.9%
        2012-- $72,825
        2011-- $72,825
        2010-- $72,825
        2009-- $72,825 +6.9%
        2008-- $68,125
        2007-- $68,125
        2006-- $68,125
        2005-- $68,125 +24.7%
        2004-- $54,625
        2003-- $54,625
        2002-- $54,625
        2001-- $54,625 +33.2%
        2000-- $41,025

        Find assessor info on the county website

        Monthly payment

        Est. payment

        Payment breakdown

        Explore the cost of this home by adjusting the details. Changes won't be saved.
        All calculations are estimates and provided by Zillow, Inc. for informational purposes only. Actual amounts may vary.
        HOA fees may include property taxes on listings classified as Co-Ops. Contact the listing agent and/or owner for fee details.
        Mortgage interest rates are dependent on a number of factors, including credit score, down payment, and repayment length. Interest rate data provided by Zillow Group Marketplace, Inc. as of 1/1/1970 from various mortgage lenders with which we have lead or other similar arrangements; the Estimated Payment is an average of those rates.
        See how much you could borrow to make a competitive offer.

        Climate risks

        Neighborhood: Midtown

        Getting around

        72 / 100
        Very Walkable
        38 / 100
        Some Transit
        82 / 100
        Very Bikeable

        Nearby schools

        GreatSchools rating

        A local agent can set up tours, give advice and negotiate with sellers.

        A local lender can help you make sure your offer is ready when you are.

        Browse local experts

        Similar homes

        Skip to the end of the carouselSkip to the beginning of the carousel