Skip main navigation
Sold for $395,000
Street View
  • $395,000

    263 Tareyton Dr, Langhorne, PA 19047

    3beds
    1,628sqft
    Townhouse
    Built in 1980
    5,074 Square Feet Lot
    $444,600 Zestimate®
    $243/sqft
    $2,959 Estimated rent

    Home value

    $444,600

    $422,000 - $467,000

    $2,959/mo

    Zestimate® history
    Loading
    Loading...

    Owner options

    List your home for rent

    $2,959/mo

    Rent Zestimate®

    Find your next renter with Zillow Rental Manager. Plus, with online applications, you can quickly screen prospective tenants – for free.

    Learn more

    $2,959/mo

    Rent Zestimate®

    Refinance and save

    $2,488/mo

    Est. payment

    Refinancing to a lower rate could help reduce your monthly payments and save thousands over the life of the loan.

    See today's rates

    $2,488/mo

    Est. payment

    Explore your selling options

    Work with a Zillow partner agent

    Leverage their expertise and Zillow's premium Showcase listings to get your home seen by more buyers.

    Get started

    List with your own agent

    Get your home in front of millions of buyers by listing it on Zillow.

    Learn how to do it

    Sell it yourself

    Take full control of how buyers see your home on Zillow by listing For Sale by Owner (FSBO).

    List your home

    What's special

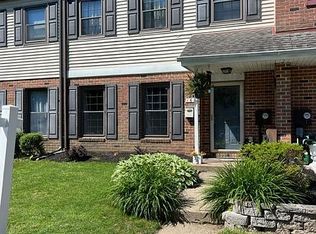
    Lovely red brick exterior three bedroom end unit in Tareyton Estates with park-like setting.. Large Living Room (bookshelves are negotiable); Dining Room open to the Kitchen, with its beautiful free standing island; smooth top stove; built-in microwave; corian countertops; wood flooring in Dining Room and Kitchen; slider leading out to the patio and storage shed. This level also has a Powder Room. Upstairs are three spacious Bedrooms; one currently being used as an office; 2 full Baths. Second floor Laundry - washer and dryer are negotiable. This community offers a park; playground and a pool that you are able to join. There is no association fee! Conveniently located to highways for commute to Philadelphia; close proximity to Langhorne Borough; shops and restaurants. Warning : pack your suitcase . . . you won't want to leave!

    Zillow last checked:

    Listing updated:

    Listed by:

    Ms. Colleen Evanchik 215-801-8957,

    Re/Max Royale - PA,

    Co-Listing Agent: Tanya Evanchik 215-208-5028,

    Re/Max Royale - PA

    Bought with:

    Lauren Kerr, 1541799

    HomeSmart Nexus Realty Group - Newtown

    Source: Bright MLS,MLS#: PABU2050926MLS Logo

    Facts & features

    Interior

    Bedrooms & bathrooms
    • Bedrooms: 3
    • Bathrooms: 3
    • Full bathrooms: 2
    • 1/2 bathrooms: 1
    • Main level bathrooms: 1
    Rooms
    • Room types: Living Room, Dining Room, Primary Bedroom, Bedroom 2, Bedroom 3, Kitchen, Attic
    Basement
    • Area: 0
    Heating
    • Forced Air, Heat Pump, Electric
    Cooling
    • Central Air, Electric
    Appliances
    • Included: Electric Water Heater
    • Laundry: Upper Level
    Features
    • Primary Bath(s), Bathroom - Stall Shower, Eat-in Kitchen
    • Flooring: Carpet, Vinyl, Tile/Brick
    • Has basement: No
    • Has fireplace: No
    Interior area
    • Total structure area: 1,628
    • Total interior livable area: 1,628 sqft
    • Finished area above ground: 1,628
    • Finished area below ground: 0

    Property

    Parking
    • Parking features: None
    Accessibility
    • Accessibility features: None
    Features
    • Levels: Two
    • Stories: 2
    • Patio & porch: Patio
    • Exterior features: Street Lights
    • Pool features: None
    Lot
    • Size: 5,074 Square Feet
    • Dimensions: 59.00 x
    • Features: Corner Lot, Front Yard, Rear Yard
    Details
    • Additional structures: Above Grade, Below Grade
    • Parcel number: 22028361
    • Zoning: MR
    • Special conditions: Standard

    Construction

    Type & style
    • Home type: Townhouse
    • Architectural style: Colonial
    • Property subtype: Townhouse
    Materials
    • Mixed
    • Foundation: Block
    • Roof: Shingle
    Condition
    • New construction: No
    • Year built: 1980

    Utilities & green energy

    • Sewer: Public Sewer
    • Water: Public
    • Utilities for property: Cable Connected

    Community & HOA

    Community
    • Subdivision: Tareyton Estates
    HOA
    • Has HOA: No
    Location
    • Region: Langhorne
    • Municipality: MIDDLETOWN TWP

    Financial & listing details

    • Price per square foot: $243/sqft
    • Tax assessed value: $23,800
    • Annual tax amount: $5,099
    • Date on market: 6/5/2023
    • Listing agreement: Exclusive Right To Sell
    • Listing terms: Conventional,Cash,FHA,VA Loan
    • Inclusions: Refrigerator; All Window Treatments; All Lighting Fixtures; Kitchen Island; Negotiable: Washer And Dryer; Living Room Bookshelves Are Also Negotiable
    • Ownership: Fee Simple

    Price history

    DateEventPrice
    11/17/2023Listing removed--
    Source: Owner Report a problem
    10/11/2023Listed for sale$410,000+3.8%$252/sqft
    Source: Owner Report a problem
    7/21/2023Sold$395,000+2.6%$243/sqft
    Source: Bright MLS #PABU2050926 Report a problem
    6/9/2023Contingent$384,900$236/sqft
    Source: Bright MLS #PABU2050926 Report a problem
    6/6/2023Listed for sale$384,900+119.9%$236/sqft
    Source: Bright MLS #PABU2050926 Report a problem
    4/3/2003Sold$175,000$107/sqft
    Source: Public Record Report a problem

    Public tax history

    YearProperty taxesTax assessment
    2025$5,430 $23,800
    2024$5,430 +6.5%$23,800
    2023$5,099 +2.7%$23,800
    2022$4,965 $23,800
    2021$4,965 +1.2%$23,800
    2020$4,906 +4.2%$23,800
    2018$4,708 +2.6%$23,800
    2017$4,588 -6.9%$23,800
    2016$4,928 -1.1%$23,800
    2015$4,984 $23,800
    2014$4,984 $23,800
    2013-- $23,800
    2012-- $23,800
    2011-- $23,800
    2010-- $23,800
    2009-- $23,800
    2008-- $23,800
    2007-- $23,800
    2006-- $23,800
    2005-- $23,800 +300%
    2004-- $5,950
    2003-- $5,950
    2002-- $5,950
    2000-- $5,950
    Find assessor info on the county website

    Neighborhood: 19047

    Nearby schools

    GreatSchools rating
    Schools provided by the listing agent
    • District: Neshaminy

    Source: Bright MLS. This data may not be complete. We recommend contacting the local school district to confirm school assignments for this home.

    Get a cash offer in 3 minutes
    Find out how much your home could sell for in as little as 3 minutes with a no-obligation cash offer.
    Estimated market value
    $444,600
    Get a cash offer in 3 minutes
    Find out how much your home could sell for in as little as 3 minutes with a no-obligation cash offer.
    Estimated market value
    $444,600