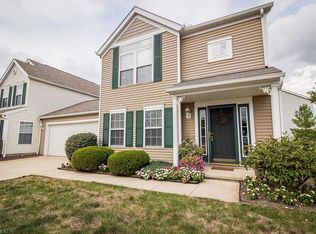
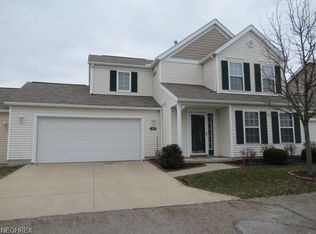
Welcome to your new home in Brighton Bay! This desirable, maintenance-free end-unit condo offers the perfect blend of comfort, style, and flexibility. Step inside to a bright, open floor plan featuring a vaulted-ceiling living room that flows seamlessly into the dining area and an updated kitchen with abundant cabinet space and new countertops. The home offers 3 bedrooms and 2 full baths, including two spacious bedrooms on the second floor and a versatile first-floor bedroom that can easily serve as a home office, guest room, or flex space to fit your lifestyle. Recent updates include new living and dining room flooring (2023), kitchen countertops (2023), kitchen sink (2023), dishwasher (2025), first-floor blinds (2025), freshly stained and painted deck (2026), and garage shelving (2026). Move-in ready and thoughtfully updated throughout, this home is ready for you to enjoy from day one!
Contingent
$227,000
263 Teal Cir, Akron, OH 44319
3beds
1,588sqft
Single Family Residence
Built in 2006
2,831 Square Feet Lot
$226,300 Zestimate®
$143/sqft
$330/mo HOA
What's special
Bright open floor planVersatile first-floor bedroomUpdated kitchenNew countertopsAbundant cabinet space
- 27 days
- 1,392
- 51
Zillow last checked:
Listing updated:
Listed by:
Anne M Harmody 216-287-0864 anneharmody@howardhanna.com,
Howard Hanna,
Morgan Vogel 440-554-6963,
Howard Hanna
Source: MLS Now,MLS#: 5234577
Facts & features
Interior
Bedrooms & bathrooms
- Bedrooms: 3
- Bathrooms: 2
- Full bathrooms: 2
- Main level bathrooms: 1
- Main level bedrooms: 1
Bedroom
- Level: First
- Dimensions: ND x ND
Bedroom
- Level: Second
- Dimensions: ND x ND
Bedroom
- Level: Second
- Dimensions: ND x ND
Dining room
- Level: First
- Dimensions: ND x ND
Eat in kitchen
- Level: First
- Dimensions: ND x ND
Living room
- Level: First
- Dimensions: ND x ND
Heating
- Forced Air
Cooling
- Central Air
Appliances
- Included: Dryer, Dishwasher, Range, Refrigerator, Washer
- Laundry: Main Level, Laundry Room
Features
- Has basement: No
- Has fireplace: No
Interior area
- Total structure area: 1,588
- Total interior livable area: 1,588 sqft
- Finished area above ground: 1,588
Video & virtual tour
Property
Parking
- Parking features: Garage
- Garage spaces: 2
Features
- Levels: Two
- Stories: 2
Lot
- Size: 2,831 Square Feet
- Dimensions: 52 x 54
Details
- Parcel number: 1910193
- Lease amount: $0
Construction
Type & style
- Home type: SingleFamily
- Architectural style: Colonial
- Property subtype: Single Family Residence
Materials
- Vinyl Siding
- Foundation: Slab
- Roof: Asphalt
Condition
- Year built: 2006
Utilities & green energy
- Sewer: Public Sewer
- Water: Public
Community & HOA
Community
- Subdivision: Brighton Bay Ii
HOA
- Has HOA: Yes
- Services included: Maintenance Grounds, Snow Removal
- HOA fee: $330 monthly
- HOA name: Brighton Bay Ii
Location
- Region: Akron
Financial & listing details
- Price per square foot: $143/sqft
- Tax assessed value: $172,420
- Annual tax amount: $3,695
- Date on market: 8/6/2026
- Cumulative days on market: 28 days
- Listing agreement: Exclusive Right To Sell
Estimated market value
$226,300
$215,000 - $238,000
$1,963/mo
Price history
| Date | Event | Price |
|---|---|---|
| 8/15/2026 | Contingent | $227,000$143/sqft |
Source: MLS Now #5234577 Report a problem | ||
| 8/6/2026 | Listed for sale | $227,000+61%$143/sqft |
Source: MLS Now #5234577 Report a problem | ||
| 2/14/2019 | Sold | $141,000-2.7%$89/sqft |
Source: | ||
| 1/25/2019 | Pending sale | $144,900$91/sqft |
Source: RE/MAX Crossroads Properties #4054744 Report a problem | ||
| 11/23/2018 | Price change | $144,900-3.3%$91/sqft |
Source: RE/MAX Crossroads Properties #4054744 Report a problem | ||
| 10/17/2018 | Listed for sale | $149,900+1.5%$94/sqft |
Source: RE/MAX Crossroads Properties #4045940 Report a problem | ||
| 5/23/2007 | Sold | $147,755$93/sqft |
Source: Public Record Report a problem | ||
Public tax history
| Year | Property taxes | Tax assessment |
|---|---|---|
| 2025 | $3,801 +3.4% | $60,350 |
| 2024 | $3,675 +3.8% | $60,350 |
| 2023 | $3,539 +0.5% | $60,350 +21.7% |
| 2022 | $3,521 +6.1% | $49,589 |
| 2021 | $3,318 | $49,589 |
| 2020 | -- | $49,589 +17.8% |
| 2019 | $3,004 -12.5% | $42,092 0% |
| 2018 | $3,432 -1.1% | $42,100 |
| 2017 | $3,471 | $42,100 |
| 2016 | $3,471 | $42,100 |
| 2015 | $3,471 +1.5% | $42,100 |
| 2014 | $3,421 +1.6% | $42,100 -3.6% |
| 2013 | $3,368 +5.3% | $43,690 |
| 2012 | $3,199 +18.6% | $43,690 +0% |
| 2011 | $2,698 -4.9% | $43,681 -9.5% |
| 2010 | $2,837 | $48,290 |
| 2009 | -- | $48,290 |
| 2008 | $2,618 +396.8% | $48,290 +424% |
| 2007 | $527 +698% | $9,216 +1957.1% |
| 2006 | $66 | $448 |
Find assessor info on the county website
Monthly payment
Est. payment
Payment breakdown
Explore the cost of this home by adjusting the details. Changes won't be saved.Climate risks
Neighborhood: Portage Lakes
Nearby schools
Schools provided by the listing agent
- District: Coventry LSD - 7704
Source: MLS Now. This data may not be complete. We recommend contacting the local school district to confirm school assignments for this home.