Welcome to 263 Thornycroft Avenue, a spacious ranch situated on an oversized 60' x 100' corner lot in desirable Eltingville. Whether you're looking for easy one-level living or the opportunity to expand, this home offers endless potential. The current home features a large living room and dining room with a bay window that fills the space with natural light, an eat-in kitchen with a newer stainless steel stove, three generously sized bedrooms, and a full bathroom with updated plumbing. The full, partially finished basement includes a recreation area with bar, laundry area, and mechanical room. Major updates include newer windows, an updated roof, central air conditioning, forced-air heat, a brand-new HVAC system, and a new hot water heater. A private carport adds convenience yet there is always plenty of street parking available. The 26' x 45' building size and R3A zoning make this property an excellent candidate for a roof raise or second-story addition, similar to homes across the street, creating the potential for a custom home with over 2,000 square feet of living space (consult with architect). Conveniently located on a quiet, tree-lined street just minutes from the Eltingville train station, Richmond Avenue shopping, restaurants, transportation and zoned to highly rated schools. A great opportunity for buyers looking for a move-in-ready ranch today with room to grow tomorrow.
Pending
$729,999
263 Thornycroft Ave, Staten Island, NY 10312
3beds
1,104sqft
Single Family Residence
Built in 1960
6,098 Square Feet Lot
$-- Zestimate®
$661/sqft
$-- HOA
What's special
Full partially finished basementCentral air conditioningForced-air heatThree generously sized bedroomsPrivate carportNew hot water heaterLaundry area
- 59 days |
- 77 |
- 0 |
Zillow last checked:
Listing updated:
Listed by:
RE/MAX Central 732-972-1000,
Jose Paucar 917-440-8360
Source: SIBOR,MLS#: 2603250
Facts & features
Interior
Bedrooms & bathrooms
- Bedrooms: 3
- Bathrooms: 1
- Full bathrooms: 1
Primary bedroom
- Level: First
Bedroom
- Level: First
Bedroom
- Level: First
Bathroom
- Level: First
Dining room
- Level: First
Family room
- Level: Basement
Kitchen
- Level: First
Laundry
- Level: Basement
Living room
- Level: First
Heating
- Natural Gas, Forced Air
Cooling
- Central Air
Appliances
- Included: Refrigerator
Features
- Ceiling Fan(s)
- Basement: Full,Partially Finished
Interior area
- Total structure area: 1,104
- Total interior livable area: 1,104 sqft
Property
Parking
- Parking features: Carport, Driveway
- Has carport: Yes
Features
- Levels: One
- Stories: 1
- Fencing: Back Yard,Partial
Lot
- Size: 6,098 Square Feet
- Dimensions: 60 x 100
- Features: Front Yard, Back Yard, Side
Details
- Parcel number: 05266006001
- Zoning: R3A
Construction
Type & style
- Home type: SingleFamily
- Architectural style: Ranch
- Property subtype: Single Family Residence
Materials
- Vinyl Siding
Condition
- Good
- New construction: No
- Year built: 1960
Utilities & green energy
- Electric: 220 Volts
- Sewer: Public Sewer
Community & HOA
HOA
- Has HOA: No
Location
- Region: Staten Island
Financial & listing details
- Price per square foot: $661/sqft
- Tax assessed value: $487,000
- Annual tax amount: $6,551
- Date on market: 6/9/2026
- Listing agreement: Exclusive Right To Sell
Estimated market value
Not available
Estimated sales range
Not available
$2,989/mo
Price history
| Date | Event | Price |
|---|---|---|
| 7/3/2026 | Pending sale | $729,999$661/sqft |
Source:  SIBOR #2603250 Report a problem SIBOR #2603250 Report a problem | ||
| 6/9/2026 | Listed for sale | $729,999$661/sqft |
Source: SIBOR #2603250 Report a problem | ||
Public tax history
| Year | Property taxes | Tax assessment |
|---|---|---|
| 2018 | -- | $24,193 +6% |
| 2017 | $4,653 | $22,824 |
| 2016 | -- | $22,824 +0.8% |
| 2015 | -- | $22,652 +6% |
| 2014 | -- | $21,370 |
Find assessor info on the county website
Monthly payment
Climate risks
Neighborhood: Eltingville
Nearby schools
GreatSchools rating
- 8/10Ps 55 Henry M BoehmGrades: PK-5Distance: 0.4 mi
- 9/10Is 7 Elias BernsteinGrades: 6-8Distance: 1.9 mi
- 7/10Tottenville High SchoolGrades: 9-12Distance: 2.1 mi
- $487,000-- bd-- ba1.1k sqft263 Thornycroft Ave, Staten Island, NY 10312Off Market
- $487,000-- bd-- ba1.1k sqft263 Thornycroft Ave, Staten Island, NY 10312Off Market
- $760,600-- bd-- ba1.1k sqft263 Thornycroft Ave, Staten Island, NY 10312Off Market
- $914,500-- bd-- ba1.7k sqft267 Thornycroft Ave, Staten Island, NY 10312Off Market
- $875,0003 bd2 ba1.5k sqft154 Pacific Ave, Staten Island, NY 10312Sold
- $957,900-- bd-- ba1.6k sqft273 Thornycroft Ave, Staten Island, NY 10312Off Market
- $1,018,4003 bd1 ba2.2k sqft257 Thornycroft Ave, Staten Island, NY 10312Off Market
- $458,000-- bd-- ba2.2k sqft257 Thornycroft Ave, Staten Island, NY 10312Off Market
A local agent can set up tours, give advice and negotiate with sellers.
Similar homes
- $729,9994 bd2 ba1.1k sqft82 Buffington Ave, Staten Island, NY 10312For Sale
 MLS ID #2604146, Nicole Molinini, Listing by: Robert DeFalco Realty, Inc.. SIBOR
 - $649,9993 bd1 ba1k sqft335 Robinson Ave, Staten Island, NY 10312For Sale
 MLS ID #2603818, Francis A Shearon, Listing by: Robert DeFalco Realty, Inc.. SIBOR
 - $699,0002 bd1 ba1.2k sqft116 Ridgewood Ave, Staten Island, NY 10312For Sale
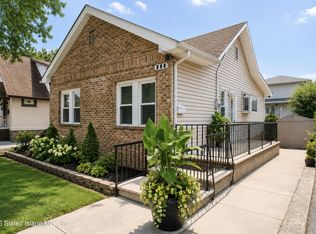 MLS ID #2604236, Michael Pedulla, Listing by: Get Listed ! Get Sold ! NYC. SIBOR
 - $779,8883 bd3 ba1.2k sqft82 Penn Ave, Staten Island, NY 10306For Sale
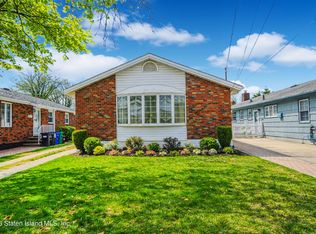 MLS ID #2604381, Alison A Lawler, Listing by: Precious Properties Corp.. SIBOR
 - $899,0003 bd2 ba964 sqft738 Woodrow Rd, Staten Island, NY 10312For SaleMLS ID #2604425, Lin Liu, Listing by: Ashford Homes LLC. SIBOR
- $699,0003 bd1 ba956 sqft11 Osborn Ave, Staten Island, NY 10308For SaleMLS ID #2604197, Laura Yuen, Listing by: Tom Crimmins Realty, Ltd.. SIBOR
- $799,9993 bd3 ba1.2k sqft95 Park St, Staten Island, NY 10306For SaleMLS ID #2604418, Robert J Nixon, Listing by: Prereal Prendamano Real Estate. SIBOR
- $824,9993 bd3 ba1.4k sqft128 Lovelace Ave, Staten Island, NY 10312For SaleMLS ID #2604379, Jessica Holton, Listing by: Precious Properties Corp.. SIBOR
- $795,9993 bd2 ba1.4k sqft71 Walnut Ave, Staten Island, NY 10308For SaleMLS ID #503068, Michael Gentilesco, Listing by: Robert Defalco Realty. BNYMLS
- $865,0003 bd2 ba1k sqft210 Rensselaer Ave, Staten Island, NY 10312For SaleMLS ID #2603629, Antonio G LoCascio, Listing by: Berkshire Hathaway HomeService Cangiano Estates. SIBOR
- $799,0003 bd2 ba1.4k sqft97 Hillcrest St, Staten Island, NY 10308For SaleMLS ID #2603878, C.Michel Scibetta-Nicolo, Listing by: Robert DeFalco Realty, Inc.. SIBOR
- $774,0003 bd3 ba936 sqft826 Lamont Ave, Staten Island, NY 10309For SaleMLS ID #2603111, Salvatore Taormina, Listing by: Revolution Realty Group. SIBOR
- $756,9983 bd1 ba960 sqft368 Penn Ave, Staten Island, NY 10306For SaleMLS ID #2603903, Michele Granito, Listing by: Truhomes Realty Group. SIBOR
- $799,9993 bd3 ba864 sqft249 Woolley Ave, Staten Island, NY 10314For SaleMLS ID #2604273, Rosanne Fischer, Listing by: Tom Crimmins Realty, Ltd.. SIBOR
- $759,9993 bd3 ba1.2k sqft65 Walnut Ave, Staten Island, NY 10308For SaleMLS ID #2602072, JiaJie Zheng, Listing by: ProBase Real Estate. SIBOR
- $860,0003 bd2 ba1.2k sqft154 Cannon Blvd, Staten Island, NY 10306For SaleMLS ID #2604363, Cosimo Tacopino, Listing by: Neuhaus Realty, Inc.. SIBOR
- $715,0002 bd2 ba1.5k sqft149 Crossfield Ave, Staten Island, NY 10312For SaleMLS ID #2603176, Andrew Marano, Listing by: Connie Profaci Realty. SIBOR
- $739,9993 bd2 ba1.2k sqft329 Rudyard St, Staten Island, NY 10306For SaleMLS ID #2604294, Lauren Kellett, Listing by: Precious Properties Corp.. SIBOR
- $764,0003 bd2 ba1.3k sqft1199 Rockland Ave, Staten Island, NY 10314For SaleMLS ID #2602537, JiaJie Zheng, Listing by: ProBase Real Estate. SIBOR
- $768,8802 bd2 ba900 sqft76 Whitman Ave, Staten Island, NY 10308For SaleMLS ID #2601210, Robert Bianco, Listing by: RE/MAX Elite. SIBOR
