Skip main navigation
Closed
  • Price Unknown

    263 Tidewater Rd, Hattiesburg, MS 39402

    5beds
    4,438sqft
    Residential, Single Family Residence
    Built in 1997
    0.91 Acres Lot
    $802,200 Zestimate®
    $--/sqft
    $3,826 Estimated rent

    Home value

    $802,200

    $762,000 - $842,000

    $3,826/mo

    Zestimate® history
    Loading
    Loading...

    Owner options

    List your home for rent

    $3,826/mo

    Rent Zestimate®

    Find your next renter with Zillow Rental Manager. Plus, with online applications, you can quickly screen prospective tenants – for free.

    Learn more

    $3,826/mo

    Rent Zestimate®

    Refinance and save

    $125/mo

    Est. payment

    Refinancing to a lower rate could help reduce your monthly payments and save thousands over the life of the loan.

    See today's rates

    $125/mo

    Est. payment

    Explore your selling options

    Work with a Zillow partner agent

    Leverage their expertise and Zillow's premium Showcase listings to get your home seen by more buyers.

    Get started

    List with your own agent

    Get your home in front of millions of buyers by listing it on Zillow.

    Learn how to do it

    Sell it yourself

    Take full control of how buyers see your home on Zillow by listing For Sale by Owner (FSBO).

    List your home

    What's special

    Circular driveSpacious walk-in pantryStately painted brick exteriorBuilt-in stainless appliancesSoaring ceilingsElegant staircaseFreshly painted cabinetry
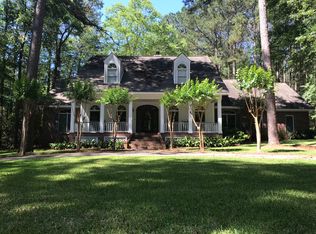
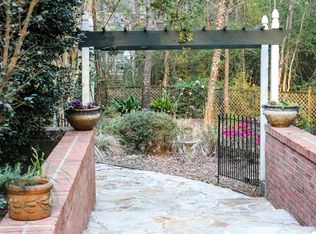
    HURRY, THIS ONE WILL NOT LAST LONG!!! **Home is priced for a quick sale to occur on or before 08/14/2026, price is subject to increase after that date.** BRAND NEW ROOF, HVAC SYSTEMS AND WATER HEATERS TWO YEARS OLD OR LESS!! Entire interior has been painted, exterior paint, landscaping, new light fixtures and ceiling fans, new carpeting upstairs are improvements made by current owners. LARGE LOT, nearly an acre, mostly cleared and room to add a pool if desired! Floored attic is spacious and offers room to expand living space in the future. A stately painted brick exterior with towering columns, manicured landscaping, and a circular drive creates an unforgettable first impression. Step through the front doors into a foyer filled with natural light, rich wood flooring, soaring ceilings, and an elegant staircase. The living room features vaulted ceilings, custom built-in cabinetry surrounding the fireplace, and a wall of oversized windows that fill the room with natural light while overlooking the private backyard. The formal dining room is ready for holiday meals and special occasions. The kitchen offers granite countertops, freshly painted cabinetry, built-in stainless appliances, under-cabinet lighting, and a spacious walk-in pantry. The breakfast area overlooks the backyard through large windows, creating a bright place to start the day. Just beyond the kitchen, the keeping room offers a second fireplace and another inviting living area. The primary suite is conveniently located downstairs and features private access to the back deck. The beautifully updated bath includes a large tiled walk-in shower, a jetted soaking tub with floor-to-ceiling designer tile surround, dual vanities, and an oversized walk-in closet. Also on the main level is a spacious laundry room with extensive cabinetry, generous countertop workspace, and an awesome amount of storage. Upstairs you'll find four additional bedrooms, two full baths, and TWO flex spaces that can easily serve as a media room, home office, playroom, craft room, fitness room, or guest room depending on your needs. The expansive back deck overlooks the beautifully maintained backyard. Mature trees surround the nearly one-acre lot, providing a private setting while still offering plenty of open lawn. There is ample room to add a pool while preserving generous yard space. Located in the prestigious Canebrake community, residents enjoy a championship swimming pool, tennis courts, pickleball courts, fitness center, walking trails, playground, stocked lakes, and a full calendar of community events, all just minutes from shopping, dining, medical facilities, and top-rated Oak Grove schools. This one will NOT last long, schedule your private viewing today!!

    Zillow last checked:

    Listing updated:

    Listed by:

    Charles M Dawe 601-530-3293,

    Keller Williams

    Bought with:

    Charles M Dawe, B-23150

    Keller Williams

    Source: MLS United,MLS#: 4154479

    Facts & features

    Interior

    Bedrooms & bathrooms
    • Bedrooms: 5
    • Bathrooms: 4
    • Full bathrooms: 3
    • 1/2 bathrooms: 1
    Heating
    • Central, Zoned, Natural Gas
    Cooling
    • Electric, Multi Units
    Appliances
    • Included: Dishwasher, Double Oven, Electric Cooktop, Microwave, Plumbed For Ice Maker, Stainless Steel Appliance(s)
    • Laundry: Laundry Room, Main Level
    Features
    • Built-in Features, Ceiling Fan(s), Double Vanity, Granite Counters, High Ceilings, His and Hers Closets, Kitchen Island, Pantry, Primary Downstairs, Recessed Lighting, Special Wiring, Walk-In Closet(s)
    • Flooring: Carpet, Ceramic Tile, Hardwood
    • Has fireplace: Yes
    • Fireplace features: Great Room, Living Room, Wood Burning
    Interior area
    • Total structure area: 4,438
    • Total interior livable area: 4,438 sqft

    Property

    Parking
    • Total spaces: 3
    • Parking features: Attached, Circular Driveway, Garage Faces Side, Paved
    • Attached garage spaces: 3
    • Has uncovered spaces: Yes
    Features
    • Levels: Two
    • Stories: 2
    • Patio & porch: Deck, Front Porch
    • Exterior features: Private Yard, Rain Gutters
    Lot
    • Size: 0.91 Acres
    • Features: Landscaped
    Details
    • Parcel number: 101r12100.000

    Construction

    Type & style
    • Home type: SingleFamily
    • Property subtype: Residential, Single Family Residence
    Materials
    • Brick Veneer
    • Foundation: Slab
    • Roof: Architectural Shingles
    Condition
    • Updated/Remodeled
    • New construction: No
    • Year built: 1997

    Utilities & green energy

    • Sewer: Private Sewer
    • Water: Community
    • Utilities for property: Cable Available, Electricity Connected, Sewer Connected, Water Connected, Propane, Underground Utilities

    Community & HOA

    Community
    • Features: Clubhouse, Lake, Playground, Pool, See Remarks
    • Subdivision: Canebrake
    HOA
    • Has HOA: Yes
    • Services included: Other
    • HOA fee: $125 monthly
    Location
    • Region: Hattiesburg

    Financial & listing details

    • Tax assessed value: $469,500
    • Annual tax amount: $5,499
    • Date on market: 7/1/2026
    • Electric utility on property: Yes

    Price history

    DateEventPrice
    7/31/2026Sold--
    Source: MLS United #4154479 Report a problem
    7/3/2026Pending sale$809,900$182/sqft
    Source: MLS United #4154479 Report a problem
    7/1/2026Listed for sale$809,900+4.5%$182/sqft
    Source: HSMLS #147742 Report a problem
    7/1/2022Sold--
    Source: HSMLS #129335 Report a problem
    6/8/2022Pending sale$774,800$175/sqft
    Source: HSMLS #129335 Report a problem
    5/10/2022Price change$774,800+34.7%$175/sqft
    Source: HSMLS #129335 Report a problem
    11/4/2016Listed for sale$575,000$130/sqft
    Source: Crye-Leike Signature One Realty #106387 Report a problem

    Public tax history

    YearProperty taxesTax assessment
    2024$5,332 +0.7%$46,950
    2023$5,296 +13.5%$46,950 +18.8%
    2022$4,666 +1.3%$39,509
    2021$4,605 +7.7%$39,509 +7.2%
    2020$4,276 -36.7%$36,861
    2019$6,752 $36,861 +1.2%
    2018$6,752 $36,425 -33%
    2017$6,752 $54,389 +46.9%
    2015$6,752 +57.2%$37,014 -0.4%
    2014$4,295 -0.4%$37,165 +1%
    2013$4,314 $36,785
    2012-- $36,785 -12.9%
    2011-- $42,225 +0.3%
    2010$4,836 -0.5%$42,112 -1%
    2009$4,860 +1.1%$42,532
    2008$4,807 -35.4%$42,532 -32.1%
    2007$7,442 +75.9%$62,624 +56.7%
    2006$4,231 -0.8%$39,965 -0.6%
    2005$4,264 +16.4%$40,211 +5.6%
    2004$3,665 +20.9%$38,063 +17.8%
    2003$3,032 +8.9%$32,308 +10.3%
    2002$2,785 +8.3%$29,278 +4.8%
    2001$2,571 $27,949
    2000$2,571 $27,949
    Find assessor info on the county website

    Neighborhood: 39402

    Nearby schools

    GreatSchools rating
    Sell for more on Zillow
    Get a Zillow Showcase℠ listing at no additional cost and you could sell for .
    $802,200
    2% more
    +$16,044
    With Zillow Showcase(estimated)
    $818,244