Skip main navigation
Closed
  • $510,000

    263 Tinsley Dr, Radiant, VA 22732

    5beds
    2,922sqft
    Single Family Residence
    Built in 2022
    5.1 Acres Lot
    $525,800 Zestimate®
    $175/sqft
    $3,396 Estimated rent

    Home value

    $525,800

    Estimated sales range

    Not available

    $3,396/mo

    Zestimate® history
    Loading
    Loading...

    Owner options

    List your home for rent

    $3,396/mo

    Rent Zestimate®

    Find your next renter with Zillow Rental Manager. Plus, with online applications, you can quickly screen prospective tenants – for free.

    Learn more

    $3,396/mo

    Rent Zestimate®

    Refinance and save

    $2,975/mo

    Est. payment

    Refinancing to a lower rate could help reduce your monthly payments and save thousands over the life of the loan.

    See today's rates

    $2,975/mo

    Est. payment

    Explore your selling options

    Work with a Zillow partner agent

    Leverage their expertise and Zillow's premium Showcase listings to get your home seen by more buyers.

    Get started

    List with your own agent

    Get your home in front of millions of buyers by listing it on Zillow.

    Learn how to do it

    Sell it yourself

    Take full control of how buyers see your home on Zillow by listing For Sale by Owner (FSBO).

    List your home

    What's special

    Serene walking trailLight-filled open floor planGranite countertopsStone fire pitTranquil creekSplit-bedroom designSpacious kitchen
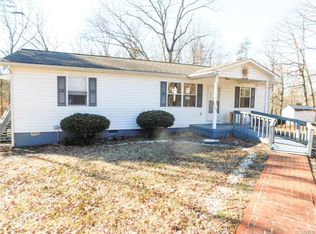
    Discover this stunning, newer ranch nestled on 5.1 private acres in Radiant, VA. Built in 2022, this home boasts a light-filled, open floor plan with a desirable split-bedroom design and the primary bedroom and bath on the main level. Enjoy luxury vinyl plank flooring throughout, a beautifully finished walkout basement with bar area, and the added detail of bullnose corners throughout. The spacious kitchen features granite countertops, eat-in dining, and an island perfect for entertaining. The lower level offers 2 additional rooms, a full bath, and a spacious living area—ideal for guests, entertaining, and anyone needing multiple flex spaces. Step outside to explore the serene walking trail, stone fire pit, and tranquil creek, creating a peaceful retreat. This home perfectly blends modern elegance with nature’s beauty. Schedule your private tour today! *Septic is designed for 3 bedrooms/6 ppl.

    Zillow last checked:

    Listing updated:

    Listed by:

    ANGELINA SANTUS 434-481-5100,

    EXP REALTY LLC - STAFFORD

    Bought with:

    Default Agent Bright

    BrightMLS Office

    Source: CAAR,MLS#: 661301MLS LogoOriginating MLS: Charlottesville Area Association of Realtors

    Facts & features

    Interior

    Bedrooms & bathrooms
    • Bedrooms: 5
    • Bathrooms: 3
    • Full bathrooms: 3
    • Main level bathrooms: 2
    • Main level bedrooms: 3
    Rooms
    • Room types: Bathroom, Bedroom, Dining Room, Full Bath, Kitchen, Laundry, Living Room, Recreation, Utility Room
    Primary bedroom
    • Level: First
    Bedroom
    • Level: First
    Bedroom
    • Level: Basement
    Primary bathroom
    • Level: First
    Bathroom
    • Level: First
    Bathroom
    • Level: Basement
    Dining room
    • Level: First
    Kitchen
    • Level: First
    Laundry
    • Level: First
    Living room
    • Level: First
    Recreation
    • Level: Basement
    Utility room
    • Level: Basement
    Heating
    • Heat Pump
    Cooling
    • Heat Pump
    Appliances
    • Included: Dishwasher, Electric Range, Microwave, Refrigerator, Wine Cooler, Dryer, Washer
    Features
    • Primary Downstairs, Kitchen Island, Programmable Thermostat, Recessed Lighting, Utility Room, Vaulted Ceiling(s)
    • Flooring: Luxury Vinyl Plank, Porcelain Tile
    • Windows: Double Pane Windows, Screens
    • Basement: Full,Finished,Heated,Interior Entry,Walk-Out Access
    Interior area
    • Total structure area: 2,944
    • Total interior livable area: 2,922 sqft
    • Finished area above ground: 1,472
    • Finished area below ground: 1,450

    Property

    Parking
    • Parking features: Gravel
    Features
    • Levels: One
    • Stories: 1
    • Patio & porch: Deck, Front Porch, Porch
    • Exterior features: Fire Pit
    • Pool features: None
    • Has view: Yes
    • View description: Garden, Trees/Woods
    Lot
    • Size: 5.1 Acres
    • Features: Partially Cleared, Private, Secluded, Wooded
    • Topography: Rolling
    Details
    • Additional structures: Shed(s)
    • Parcel number: 585A
    • Zoning description: A-1 Agricultural

    Construction

    Type & style
    • Home type: SingleFamily
    • Architectural style: Ranch
    • Property subtype: Single Family Residence
    Materials
    • Stick Built, Vinyl Siding
    • Foundation: Poured
    • Roof: Architectural
    Condition
    • New construction: No
    • Year built: 2022
    Details
    • Builder name: YODER

    Utilities & green energy

    • Sewer: Conventional Sewer
    • Water: Private, Well
    • Utilities for property: Cable Available, None, Satellite Internet Available

    Community & HOA

    Community
    • Features: Stream
    • Security: Surveillance System
    • Subdivision: NONE
    HOA
    • Has HOA: No
    • Amenities included: None
    • Services included: None
    Location
    • Region: Radiant

    Financial & listing details

    • Price per square foot: $175/sqft
    • Tax assessed value: $27,900
    • Annual tax amount: $1,940
    • Date on market: 2/27/2025
    • Cumulative days on market: 39 days

    Price history

    DateEventPrice
    6/5/2025Sold$510,000-1.7%$175/sqft
    Source: CAAR #661301 Report a problem
    5/10/2025Pending sale$519,000$178/sqft
    Source: CAAR #661301 Report a problem
    4/22/2025Price change$519,000-3%$178/sqft
    Source: CAAR #661301 Report a problem
    4/14/2025Listed for sale$535,000$183/sqft
    Source: CAAR #661301 Report a problem
    3/19/2025Listing removed$535,000$183/sqft
    Source: CAAR #661301 Report a problem
    3/4/2025Listed for sale$535,000+40.8%$183/sqft
    Source: CAAR #661301 Report a problem
    2/22/2023Sold$380,000+0%$130/sqft
    Source: Bright MLS #VAMA2000830 Report a problem
    1/11/2023Contingent$379,900$130/sqft
    Source: Bright MLS #VAMA2000830 Report a problem
    11/8/2022Price change$379,900-1.3%$130/sqft
    Source: Bright MLS #VAMA2000830 Report a problem
    10/25/2022Price change$384,900-2.5%$132/sqft
    Source: Bright MLS #VAMA2000830 Report a problem
    9/27/2022Listed for sale$394,900+689.8%$135/sqft
    Source: Bright MLS #VAMA2000830 Report a problem
    4/12/2021Sold$50,000$17/sqft
    Source: Public Record Report a problem

    Public tax history

    YearProperty taxesTax assessment
    2021$198 $27,900
    2020$198 $27,900 +18.7%
    2018-- $23,500
    2017-- $23,500
    2016-- $23,500
    2015-- $23,500
    2014-- $23,500
    2013-- $23,500 -10%
    2012-- $26,100
    2011-- $26,100
    2010-- $26,100
    2009-- --
    2008-- --
    2006-- --
    2005-- --
    2004-- --
    2003-- --
    2002-- --
    2001-- --
    2000-- --
    Find assessor info on the county website

    Neighborhood: 22732

    Nearby schools

    GreatSchools rating
    Schools provided by the listing agent
    • Elementary: Waverly
    • Middle: Wetsel
    • High: Madison (Madison)

    Source: CAAR. This data may not be complete. We recommend contacting the local school district to confirm school assignments for this home.

    Get pre-qualified for a loan
    At Zillow Home Loans, we can pre-qualify you in as little as 5 minutes with no impact to your credit score.

    An equal housing lender. NMLS #10287.