**Historic Charm Meets Modern Potential: Classic 1929 Colonial Home** Welcome to this well- maintained 1929 Colonial gem with 3 bedrooms, 2 baths, 1460 sf of living space. Hardwood floors throughout, except in the kitchen and bathrooms. Unleash your imagination and embrace the opportunity to blend classic charm with contemporary updates and reap the rewards of a truly custom dwelling. This home offers connectivity to everyday amenities and a speed controlled neighborhood with speed humps. Enjoy the convenience of local schools, shopping centers, and AMAZING parks, all within easy reach. With its inherent charm and unlimited potential, this home is ready to embrace its next chapter. Schedule a viewing today and let your imagination run wild as you uncover the hidden beauty within.
Sold for $250,000
$250,000
263 Victoria Road, Hartford, CT 06114
3beds
1,460sqft
Single Family Residence
Built in 1929
6,098 Square Feet Lot
$319,700 Zestimate®
$171/sqft
$2,456 Estimated rent
Home value
$319,700
$304,000 - $339,000
$2,456/mo
Zestimate® history
Owner options
List your home for rent
$2,456/mo
Rent Zestimate®
Find your next renter with Zillow Rental Manager. Plus, with online applications, you can quickly screen prospective tenants – for free.
$2,456/mo
Rent Zestimate®
Refinance and save
$1,893/mo
Est. payment
Refinancing to a lower rate could help reduce your monthly payments and save thousands over the life of the loan.
$1,893/mo
Est. payment
Explore your selling options
Work with a Zillow partner agent
Leverage their expertise and Zillow's premium Showcase listings to get your home seen by more buyers.
Get startedList with your own agent
Get your home in front of millions of buyers by listing it on Zillow.
Learn how to do itSell it yourself
Take full control of how buyers see your home on Zillow by listing For Sale by Owner (FSBO).
List your homeWhat's special
Contemporary updatesHistoric charmClassic charmSpeed controlled neighborhoodShopping centers
Zillow last checked:
Listing updated:
Listed by:
Debbie Schlegel 203-623-6780,
Coldwell Banker Realty 203-389-0015
Bought with:
Ivelisse Diaz, RES.0817234
KW Legacy Partners
Source: Smart MLS,MLS#: 170612381
Facts & features
Interior
Bedrooms & bathrooms
- Bedrooms: 3
- Bathrooms: 2
- Full bathrooms: 2
Bedroom
- Features: Hardwood Floor
- Level: Upper
- Area: 144 Square Feet
- Dimensions: 12 x 12
Bedroom
- Features: Hardwood Floor
- Level: Upper
- Area: 117 Square Feet
- Dimensions: 9 x 13
Bedroom
- Features: Hardwood Floor
- Level: Upper
- Area: 88 Square Feet
- Dimensions: 8 x 11
Bathroom
- Features: Stall Shower
- Level: Lower
Bathroom
- Features: Tub w/Shower
- Level: Upper
Dining room
- Features: Hardwood Floor
- Level: Main
- Area: 121 Square Feet
- Dimensions: 11 x 11
Kitchen
- Level: Main
- Area: 117 Square Feet
- Dimensions: 9 x 13
Living room
- Features: Fireplace, Wall/Wall Carpet, Hardwood Floor
- Level: Lower
- Area: 204 Square Feet
- Dimensions: 12 x 17
Sun room
- Features: Wall/Wall Carpet, Hardwood Floor
- Level: Main
- Area: 91 Square Feet
- Dimensions: 7 x 13
Heating
- Gas on Gas, Radiator, Natural Gas
Cooling
- Ceiling Fan(s)
Appliances
- Included: Electric Range, Refrigerator, Dishwasher, Disposal, Washer, Dryer, Gas Water Heater
- Laundry: Lower Level
Features
- Doors: Storm Door(s)
- Windows: Thermopane Windows
- Basement: Full
- Number of fireplaces: 1
Interior area
- Total structure area: 1,460
- Total interior livable area: 1,460 sqft
- Finished area above ground: 1,460
Property
Parking
- Total spaces: 1
- Parking features: Detached, Private
- Garage spaces: 1
- Has uncovered spaces: Yes
Features
- Exterior features: Garden
- Fencing: Partial
Lot
- Size: 6,098 Square Feet
- Features: Level
Details
- Parcel number: 596113
- Zoning: N3-1
Construction
Type & style
- Home type: SingleFamily
- Architectural style: Colonial
- Property subtype: Single Family Residence
Materials
- Vinyl Siding
- Foundation: Concrete Perimeter
- Roof: Asphalt
Condition
- New construction: No
- Year built: 1929
Utilities & green energy
- Sewer: Public Sewer
- Water: Public
Green energy
- Energy efficient items: Doors, Windows
Community & HOA
Community
- Features: Basketball Court, Park
- Subdivision: South End
HOA
- Has HOA: No
Location
- Region: Hartford
Financial & listing details
- Price per square foot: $171/sqft
- Tax assessed value: $75,227
- Annual tax amount: $5,187
- Date on market: 1/30/2024
Price history
| Date | Event | Price |
|---|---|---|
| 1/26/2024 | Sold | $250,000+8.7%$171/sqft |
Source:  Smart MLS #170612381 Report a problem Smart MLS #170612381 Report a problem | ||
| 1/17/2024 | Pending sale | $230,000$158/sqft |
Source: Smart MLS #170612381 Report a problem | ||
| 12/9/2023 | Listed for sale | $230,000$158/sqft |
Source: Smart MLS #170612381 Report a problem | ||
Public tax history
| Year | Property taxes | Tax assessment |
|---|---|---|
| 2025 | $5,187 | $75,227 |
| 2024 | $5,187 +5% | $75,227 +5% |
| 2023 | $4,940 -4.8% | $71,645 -4.8% |
| 2022 | $5,187 +26.7% | $75,227 +36.5% |
| 2021 | $4,095 | $55,125 |
| 2020 | $4,095 | $55,125 |
| 2019 | $4,095 +3.5% | $55,125 +3.5% |
| 2018 | $3,957 0% | $53,267 0% |
| 2016 | $3,958 +5% | $53,275 +5% |
| 2015 | $3,770 +2.5% | $50,745 +2.5% |
| 2014 | $3,678 +2.5% | $49,504 +2.5% |
| 2013 | $3,588 | $48,297 |
| 2012 | $3,588 +8.5% | $48,297 +5.6% |
| 2011 | $3,307 +5.7% | $45,750 +6.5% |
| 2010 | $3,128 +6.3% | $42,970 +6.3% |
| 2009 | $2,944 +7.2% | $40,440 +0.7% |
| 2008 | $2,745 +13.8% | $40,171 +5.5% |
| 2007 | $2,413 -26.9% | $38,060 -51.2% |
| 2006 | $3,302 +10.1% | $78,050 -0.8% |
| 2005 | $2,999 +57.3% | $78,700 +42.8% |
| 2004 | $1,906 -25.4% | $55,100 -29.5% |
| 2003 | $2,554 +59.8% | $78,200 +42.9% |
| 2001 | $1,598 -18.3% | $54,740 -40.1% |
| 1995 | $1,955 | $91,350 |
Find assessor info on the county website
Neighborhood: South End
Nearby homes
- $278,5003 bd1 ba1.5k sqft269 Victoria Rd, Hartford, CT 06114Off Market
- $259,0002 bd1 ba1.1k sqft261 Victoria Rd, Hartford, CT 06114Off Market
- $277,4003 bd1 ba1.4k sqft273 Victoria Rd, Hartford, CT 06114Off Market
- $292,1002 bd1 ba1.7k sqft257 Victoria Rd, Hartford, CT 06114Off Market
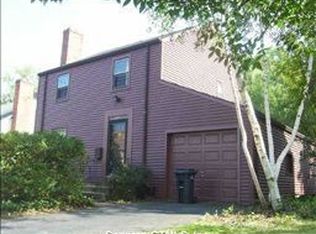
- $311,0003 bd2 ba1.2k sqft266 Victoria Rd, Hartford, CT 06114Off Market
- $284,5002 bd1 ba1.1k sqft262 Victoria Rd, Hartford, CT 06114Off Market
- $303,5003 bd2 ba1.2k sqft270 Victoria Rd, Hartford, CT 06114Off Market
- $304,9002 bd1 ba1.3k sqft277 Victoria Rd, Hartford, CT 06114Off Market
Nearby schools
GreatSchools rating
- 3/10Dr. James H Naylor/CCSU Leadership AcademyGrades: PK-5Distance: 0.3 mi
- 3/10Asian Studies School At Dwight/Belizzi SchoolGrades: PK-8Distance: 0.5 mi
- 1/10Bulkeley High School Upper SchoolGrades: 9-12Distance: 5.5 mi
Schools provided by the listing agent
- Elementary: Naylor
- High: Bulkeley
Source: Smart MLS. This data may not be complete. We recommend contacting the local school district to confirm school assignments for this home.
Sell for more on Zillow
Get a Zillow Showcase℠ listing at no additional cost and you could sell for .
$319,700
2% more
+$6,394
With Zillow Showcase(estimated)
$326,094
Sell for more on Zillow
Get a Zillow Showcase℠ listing at no additional cost and you could sell for .
$319,700
2% more
+$6,394
With Zillow Showcase(estimated)
$326,094
- Connecticut
- Hartford County
- Hartford
- 06114
- South End
- 263 Victoria Road
