Skip main navigation
Sold for $149,900
  • $149,900

    263 W 4th Ave, Woodhull, IL 61490

    3beds
    1,682sqft
    Single Family Residence, Residential
    Built in 1925
    -- sqft lot
    $163,100 Zestimate®
    $89/sqft
    $1,544 Estimated rent

    Home value

    $163,100

    $119,000 - $223,000

    $1,544/mo

    Zestimate® history
    Loading
    Loading...

    Owner options

    List your home for rent

    $1,544/mo

    Rent Zestimate®

    Find your next renter with Zillow Rental Manager. Plus, with online applications, you can quickly screen prospective tenants – for free.

    Learn more

    $1,544/mo

    Rent Zestimate®

    Refinance and save

    $1,121/mo

    Est. payment

    Refinancing to a lower rate could help reduce your monthly payments and save thousands over the life of the loan.

    See today's rates

    $1,121/mo

    Est. payment

    Explore your selling options

    Work with a Zillow partner agent

    Leverage their expertise and Zillow's premium Showcase listings to get your home seen by more buyers.

    Get started

    List with your own agent

    Get your home in front of millions of buyers by listing it on Zillow.

    Learn how to do it

    Sell it yourself

    Take full control of how buyers see your home on Zillow by listing For Sale by Owner (FSBO).

    List your home

    What's special

    Sizable bedroomsBeautifully detailed recessed ceilingPrivate home officeInformal dining areaConvenient mud roomDouble lotLots of cabinets
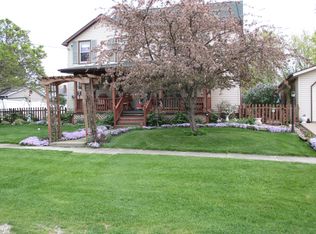
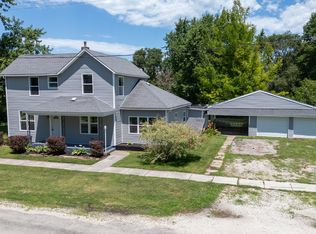
    This charming 3 bed, 1.5 bath home complete with the picture-perfect white picket fence is just waiting for you to move right in! Inviting living room boasting a large bay window flows easily through the oversized doorway into the informal dining area creating a great place to host and entertain friends and family. The kitchen has ample seating at the breakfast bar, lots of cabinets, and a beautifully detailed recessed ceiling. Drop your stuff in the convenient mud room to help keep your home tidy and is easily accessible from the nearby garage. Just off the living room, the private home office is complete with elegant French doors making it easy to shut out the noise for work or study. Upstairs, you will find an attractive landing, three sizable bedrooms each with plentiful storage options, and a sleekly designed full bathroom. Down the stairs, the basement offers a versatile family room/bonus space that could also be used as a game room, playroom, or fourth bedroom. Close by is the laundry room with a half bath and a practical storage area perfect for holiday decor. Outdoors, you will find plenty of room to gather on both the covered front porch and the sizable patio area. Completing this property is an expansive 2.5 car detached garage and garden shed all on a double lot. Delivering substantial space for everyone both inside and out, this house has it all! Call today!

    Zillow last checked:

    Listing updated:

    Listed by:

    Sara E Varner Office:309-343-1186,

    Platinum Key Real Estate, LLC

    Bought with:

    Mike Tanner, S61989000/475.165973

    Ruhl&Ruhl REALTORS Bettendorf

    Source: RMLS Alliance as distributed by MLS GRID,MLS#: CA1032824MLS LogoOriginating MLS: Capital Area Association of Realtors

    Facts & features

    Interior

    Bedrooms & bathrooms
    • Bedrooms: 3
    • Bathrooms: 2
    • Full bathrooms: 1
    • 1/2 bathrooms: 1
    Bedroom 1
    • Level: Upper
    • Dimensions: 13ft 3in x 13ft 2in
    Bedroom 2
    • Level: Upper
    • Dimensions: 12ft 8in x 11ft 9in
    Bedroom 3
    • Level: Upper
    • Dimensions: 12ft 3in x 9ft 5in
    Other
    • Level: Main
    • Dimensions: 13ft 2in x 11ft 7in
    Other
    • Level: Main
    • Dimensions: 9ft 6in x 9ft 5in
    Other
    • Area: 162
    Family room
    • Level: Basement
    • Dimensions: 15ft 6in x 10ft 4in
    Kitchen
    • Level: Main
    • Dimensions: 13ft 2in x 11ft 0in
    Laundry
    • Level: Basement
    • Dimensions: 12ft 7in x 7ft 3in
    Living room
    • Level: Main
    • Dimensions: 14ft 5in x 12ft 8in
    Main level
    • Area: 792
    Upper level
    • Area: 728
    Heating
    • Forced Air
    Cooling
    • Central Air
    Appliances
    • Included: Dishwasher, Dryer, Range, Refrigerator, Washer
    Features
    • Ceiling Fan(s)
    • Windows: Blinds
    • Basement: Full,Partially Finished
    Interior area
    • Total structure area: 1,520
    • Total interior livable area: 1,682 sqft

    Property

    Parking
    • Total spaces: 2.5
    • Parking features: Detached
    • Garage spaces: 2.5
    Features
    • Patio & porch: Patio, Porch
    Lot
    • Dimensions: 90.83 x 132 x 97.67 x 132
    • Features: Level
    Details
    • Additional structures: Shed(s)
    • Parcel number: 2230127010
    • Other equipment: Radon Mitigation System

    Construction

    Type & style
    • Home type: SingleFamily
    • Property subtype: Single Family Residence, Residential
    Materials
    • Frame, Vinyl Siding
    • Foundation: Brick/Mortar
    • Roof: Shingle
    Condition
    • New construction: No
    • Year built: 1925

    Utilities & green energy

    • Sewer: Public Sewer
    • Water: Public

    Community & neighborhood

    Location
    • Region: Woodhull
    • Subdivision: Not Available

    Price history

    DateEventPrice
    1/17/2025Sold$149,900$89/sqft
    Source: RMLS Alliance as distributed by MLS GRID #CA1032824 Report a problem
    11/10/2024Contingent$149,900$89/sqft
    Source: RMLS Alliance as distributed by MLS GRID #CA1032824 Report a problem
    10/31/2024Listed for sale$149,900+40.1%$89/sqft
    Source: RMLS Alliance as distributed by MLS GRID #CA1032824 Report a problem
    12/3/2019Sold$107,000-3.6%$64/sqft
    Source: MRED as distributed by MLS GRID #QC4205797 Report a problem
    8/3/2007Sold$111,000$66/sqft
    Source: Public Record Report a problem

    Public tax history

    YearProperty taxesTax assessment
    2024$3,930 +7.4%$54,553 +8.4%
    2023$3,660 +8.1%$50,326 +8.6%
    2022$3,386 +6.7%$46,340 +8%
    2021$3,173 +3%$42,907 +0.5%
    2020$3,082 +1.6%$42,693 +3.8%
    2019$3,033 +1.1%$41,130 +3%
    2018$2,998 -4.1%$39,932 +2.7%
    2017$3,128 +0.6%$38,882 +0.5%
    2016$3,110 -0.9%$38,689
    2015$3,139 $38,689 -1%
    2013$3,139 +49.8%$39,080 +5.6%
    2007$2,096 +26.9%$37,000 +26.9%
    2006$1,652 $29,163

    Find assessor info on the county website

    Neighborhood: 61490

    Nearby schools

    GreatSchools rating
    Schools provided by the listing agent
    • High: Alwood

    Source: RMLS Alliance as distributed by MLS GRID. This data may not be complete. We recommend contacting the local school district to confirm school assignments for this home.

    Get pre-qualified for a loan
    At Zillow Home Loans, we can pre-qualify you in as little as 5 minutes with no impact to your credit score.

    An equal housing lender. NMLS #10287.