Skip main navigation
Sold
  • $5,825,900

    263 W 93rd St #T, New York, NY 10025

    6beds
    6,200sqft
    Townhouse
    Built in 1900
    -- sqft lot
    $5,825,900 Zestimate®
    $940/sqft
    $-- Estimated rent

    Home value

    $5,825,900

    $4.60M - $7.34M

    Not available

    Zestimate® history
    Loading
    Loading...

    Owner options

    List your home for rent

    Find your next renter with Zillow Rental Manager. Plus, with online applications, you can quickly screen prospective tenants – for free.

    Learn more
    Refinance and save

    $36,122/mo

    Est. payment

    Refinancing to a lower rate could help reduce your monthly payments and save thousands over the life of the loan.

    See today's rates

    $36,122/mo

    Est. payment

    Explore your selling options

    Work with a Zillow partner agent

    Leverage their expertise and Zillow's premium Showcase listings to get your home seen by more buyers.

    Get started

    List with your own agent

    Get your home in front of millions of buyers by listing it on Zillow.

    Learn how to do it

    Sell it yourself

    Take full control of how buyers see your home on Zillow by listing For Sale by Owner (FSBO).

    List your home

    What's special

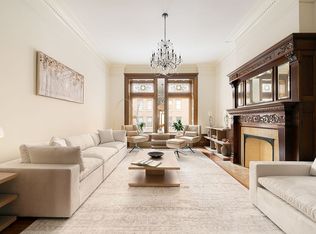
    Townhouse for sale with approved plans from Landmarks and DOB to extend and renovate. Located in one of the most plush areas of the Upper West Side, NYC. Priced to move on per build able foot. Perfect for either end user or investor/developer looking to buy at a great value and great return. This can also be converted back into its former use a 9 unit residential multifamily. A great deal for an investor or end user. Current square footage of the property is approx. 4800. Project Description: 263 west 93rd Street is mid-block between [West End and Columbus Avenue]. The property is a classic 5-story townhome (w/1-story full basement) with a fully restored limestone facade. Total interior square footage after extension is 6,200 SF with 1,100 SF of ground floor outdoor space. Developed as a one-family home; the property can accommodate between 4-6 bedrooms, 5 full baths, two half baths, plus one master suite with study area. The living area, formal dining room, kitchen, entry hall, and gym can all be accommodated on separate floors. Development plans also include a media/gym room, 4 terraces, and a two level rear yard. The property currently includes 3 wood burning fireplaces. A 3-story extension is approved and would allow for an additional 1900 SF of living dining and bed rooms space. The rear 3 stories can feature floor to ceiling glass on all 3 floors. The approved single-family redevelopment plans include approval for a high speed residential elevator across all floors, state of the art HVAC, lighting, and control systems.

    This property is off market, which means it's not currently listed for sale or rent on Zillow. This may be different from what's available on other websites or public sources.
    Zillow last checked:

    Listing updated:

    Listed by:

    Joseph Safdie,

    Safdie Realty Group

    Source: StreetEasy,MLS#: S1458651

    Facts & features

    Interior

    Bedrooms & bathrooms
    • Bedrooms: 6
    • Bathrooms: 7
    • Full bathrooms: 5
    • 1/2 bathrooms: 2
    Rooms
    • Room types: Bike Room, Childrens Playroom, Media Room, Package Room, Recreation Room
    Cooling
    • Central Air
    Appliances
    • Included: Dishwasher, Washer/Dryer
    • Laundry: Inside
    Features
    • Flooring: Hardwood
    • Has fireplace: Yes
    Interior area
    • Total structure area: 6,200
    • Total interior livable area: 6,200 sqft

    Property

    Features
    • Patio & porch: Other, Deck
    • Exterior features: Balcony, Garden, Private Roof Deck
    • Has view: Yes
    • View description: City, Garden, Skyline
    Details
    • Special conditions: Resale

    Construction

    Type & style
    • Home type: Townhouse
    • Property subtype: Townhouse
    Materials
    • Roof: Roof Rights
    Condition
    • Year built: 1900

    Community & HOA

    Community
    • Features: Doorman, Virtual Doorman
    • Security: Doorman, Virtual Doorman
    • Subdivision: Upper West Side
    HOA
    • Has HOA: Yes
    • Amenities included: Laundry, Fitness Center, Elevator(s), Concierge
    Location
    • Region: New York

    Financial & listing details

    • Price per square foot: $940/sqft
    • Annual tax amount: $55,368
    • Date on market: 2/19/2020

    Price history

    DateEventPrice
    12/21/2020Sold$3,400,000$548/sqft
    Source: StreetEasy #S1458651 Report a problem

    Public tax history

    Tax history is unavailable.

    Neighborhood: Upper West Side

    Nearby schools

    GreatSchools rating